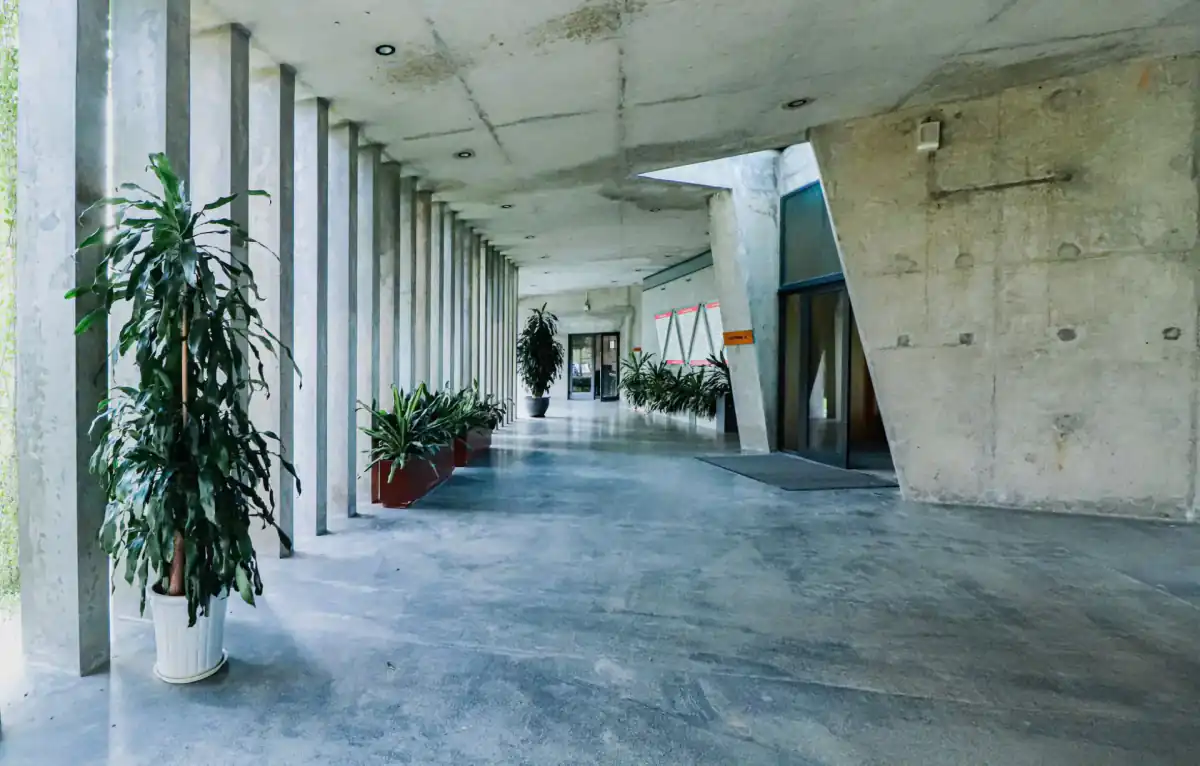
Commercial Concrete Contractors in Madison, WI — Flatwork, Pads & Site Concrete Specialists
Flatwork, pads, aprons and site concrete for retail, office, industrial and multi-family property across Dane, Rock, Columbia and Jefferson Counties. Phased so the property keeps operating.
Commercial Concrete in Madison, WI
Madison Elite Concrete is your local resource for commercial concrete throughout Madison, Dane County and the surrounding area. We help property owners, managers and general contractors connect with qualified local concrete specialists for commercial flatwork and site concrete.
Commercial concrete differs from residential work in three ways that show up on every project: the loads are larger and defined by drawings rather than convention, the schedule is governed by the tenant's operating hours as much as by the weather, and someone other than the person paying signs off on the result. A retail entrance apron, a delivery pad behind a restaurant, drive aisles across an office park and the flatwork around a new building are all specified against real design criteria — subgrade capacity, wheel loads, joint layout, tolerances — rather than against a rule of thumb.
The phasing is what property managers actually care about, and it deserves to be in the proposal rather than raised on the first day of work. A business that loses its entrance for a week loses more than the concrete cost. Sequencing so that one door, one drive aisle or half a lot stays usable at a time is a planning exercise done before mobilization, and it changes both the price and the duration. Around Madison there is an additional constraint worth naming early: any scope that touches the public right-of-way — a sidewalk along a business frontage, a driveway approach onto a city street — is governed by the City of Madison, which requires contractors performing that work to be prequalified before a permit is issued. Fitchburg, Middleton, Sun Prairie and Verona each set their own rules.
What’s Included in a Madison Commercial Concrete Quote
- Review of the drawings, specifications and any geotechnical report before pricing the work
- A phasing plan showing what stays operational and when, agreed before mobilization rather than on site
- Confirmation of which scope sits in the public right-of-way and what permitting that carries
- Utility locate, layout and confirmation of finished elevations against fixed points and existing structures
- Removal and disposal of existing concrete or asphalt where the scope is replacement, with recycling where available
- Subgrade preparation and compaction to the specified density, with proof rolling where the specification calls for it
- Base course to the specified depth and gradation, compacted and graded to the underside of the slab
- Reinforcement placed and supported per the drawings, with correct cover and lap lengths
- Mix specified to the design strength and exposure class, air-entrained where the concrete is exterior
- Joint layout drawn against the column grid, structural bays and building lines rather than left to the saw crew
- Finishing, curing, joint sealing and site cleanup, with as-built confirmation where the specification requires it
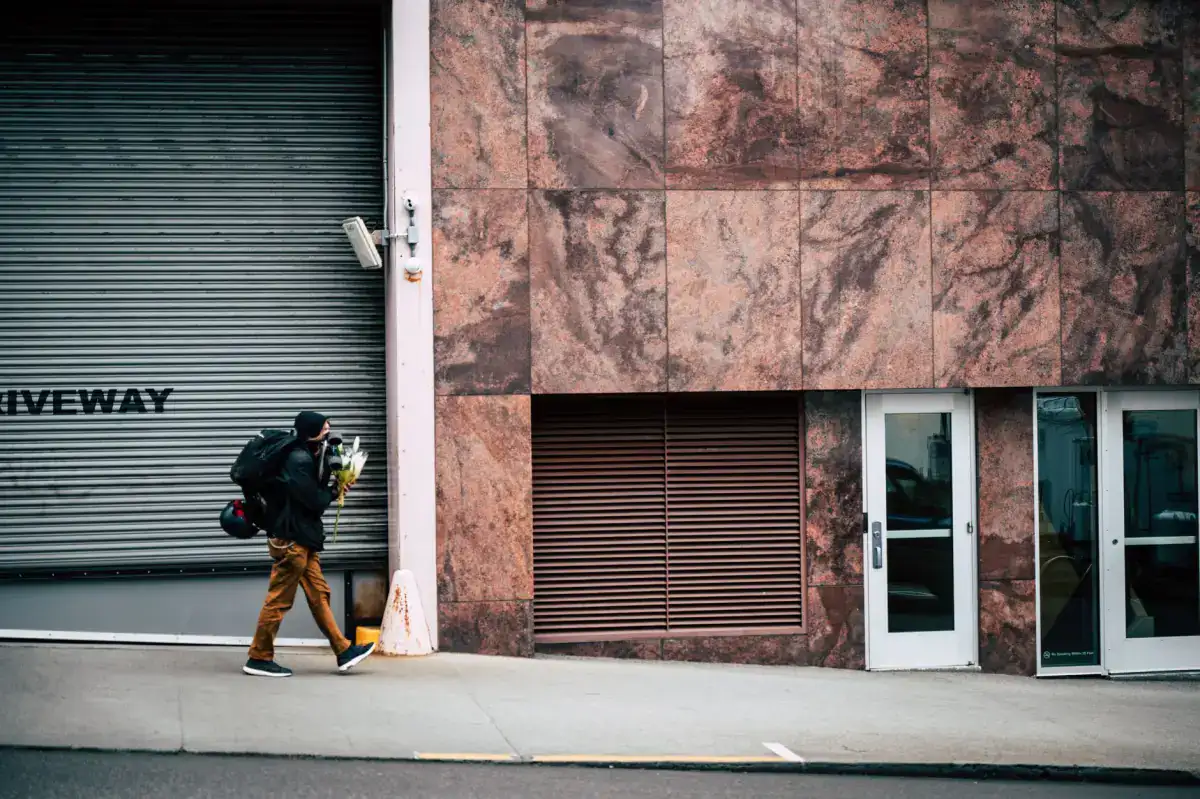

Commercial Concrete Services in Madison, WI
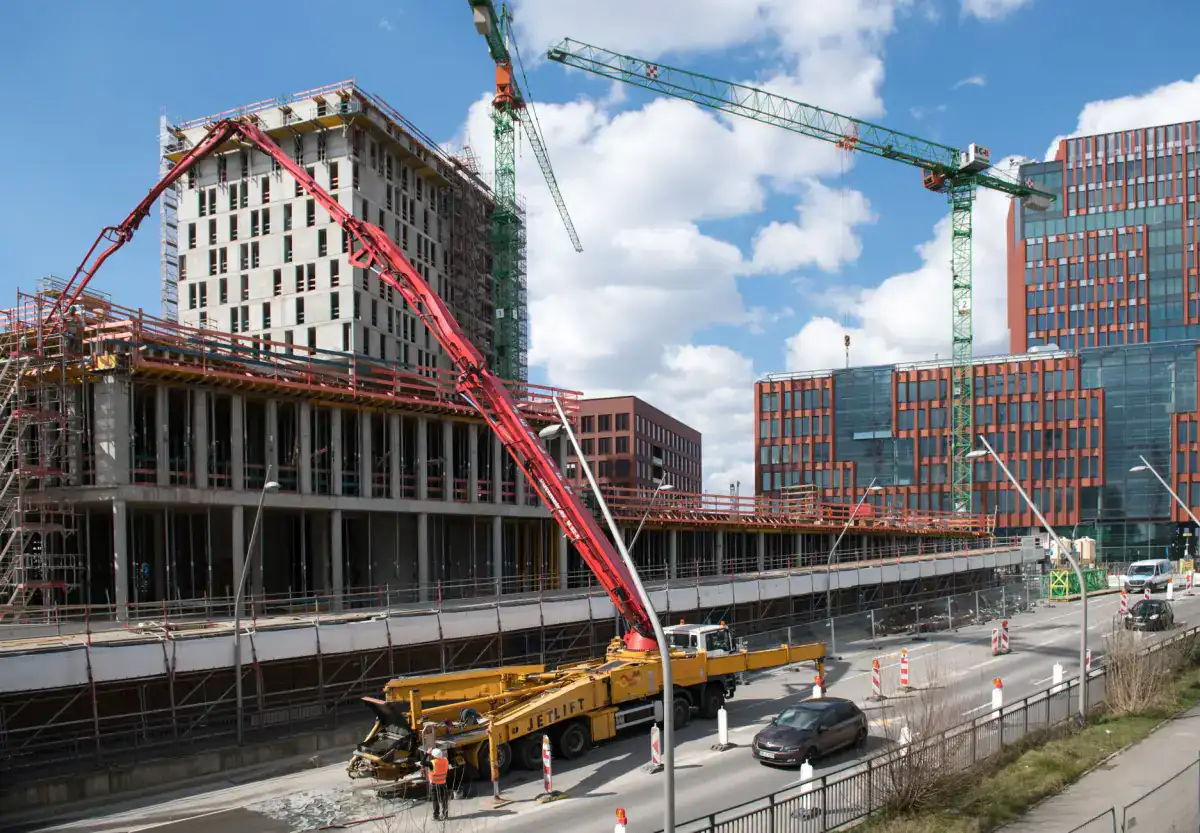
Commercial Concrete Installation
New concrete on a commercial site: aprons, pads, walkways, drive aisles, curb and gutter, and the flatwork that ties a new building to its site. What separates this from residential work is that the specification arrives rather than being negotiated. The drawings state slab thickness, reinforcement, concrete strength, subgrade preparation and often flatness tolerances, and the contractor's job is to build that accurately and to raise conditions on site that do not match the assumptions in the design. Coordination is the other difference — commercial concrete rarely happens in isolation, so the pour has to be sequenced against underground utilities, light pole bases, bollards, landscaping and whatever the general contractor has scheduled next. Embeds get set during the pour rather than drilled afterward.
Commercial Concrete Flatwork
The bulk of commercial concrete work: sidewalks along a frontage, entrance aprons, service walkways, patios and seating areas, dumpster enclosure pads and equipment pads. Individually these are small pours; collectively they are what a property's condition is judged on, because they are the surfaces customers and tenants actually walk across. Two things matter more here than on a residential slab. Joint layout should relate to the building — meeting a column, a door jamb or a panel edge rather than landing arbitrarily — because commercial flatwork sits against architecture that makes bad jointing obvious. And traction and drainage are liability considerations rather than preferences, since a walkway that ponds and then freezes in front of a business entrance is a real exposure.
Concrete for Retail & Office Properties
Entrances, walkways, parking areas, delivery zones and outdoor seating for properties where customers and staff are on site throughout the work. The constraint here is almost never technical, it is operational. The scope has to be broken into phases that keep an accessible entrance open, keep the parking count workable, and keep the site safe with the public moving through it. Work is frequently scheduled around business hours, overnight or across a weekend, and that scheduling has a cost that belongs in the proposal openly. Appearance also carries more weight on a retail frontage than it does behind a warehouse — finish consistency, joint alignment and clean edges are part of what the property is paying for, and a patchwork of mismatched pours ages badly in a place people look at daily.
Concrete for Industrial Properties
Truck aprons, loading and manoeuvring areas, equipment and tank pads, container pads and heavy-duty flatwork. The governing factor is load, and industrial loads are in a different category from parking — a loaded semi trailer's landing gear concentrates force on a very small area, and repeated turning movements from heavy vehicles shear a slab in ways that a static load never does. That drives thickness, reinforcement, subgrade preparation and joint spacing, and it is why an apron built to parking lot specification fails early at a dock. Joint sealing matters more here too, because hard-wheeled traffic destroys unprotected joint edges. Specifications on industrial work typically come from an engineer, and where they do not, they should.
Commercial Concrete Replacement
Removing failed concrete and replacing it, generally in sections, on a site that stays in use throughout. The hardest part is deciding scope. On a commercial property the honest question is rarely whether concrete is damaged but which sections need attention this budget year and which can safely wait, and that assessment should come with reasoning rather than a list of everything visible. Removal is where the cause of the failure becomes visible — saturated subgrade, a section that was under-built for the traffic it ended up carrying, a drainage problem that has been undermining a slab for years — and that finding should change the replacement specification. Replacing a failed apron to the original spec that already failed once is a decision worth questioning out loud.
Signs You Need Commercial Concrete
- Sections of flatwork or paving that have cracked, settled or broken up under traffic they were not built for
- Water ponding at an entrance, a walkway or a dock area, which becomes an ice liability every winter
- Trip hazards on walkways or between slabs in areas the public uses
- A new building, tenant fit-out or site expansion that needs aprons, pads and flatwork
- Loading or delivery areas showing rutting, joint edge damage or slab movement under heavy vehicles
- A capital plan that needs a prioritised assessment of which concrete to address this year
How Commercial Concrete Works
- 1
Drawings, Site Review and Phasing Plan
Commercial work is priced from the documents and the site together. The drawings and specifications set slab thickness, reinforcement, concrete strength, subgrade requirements and any flatness tolerance, and a geotechnical report where one exists governs what the ground can be assumed to do. The site visit checks those assumptions against reality — existing elevations, drainage patterns, where utilities run, what condition the adjacent surfaces are in, and how equipment and trucks can actually reach the work. Then the phasing plan, which on an occupied property is as important as the technical scope. Which entrance stays open, which drive aisle remains passable, how pedestrians are routed safely around the work, and whether any of it needs to happen outside business hours. Scope in the public right-of-way is identified here too, since that carries prequalification and permit requirements.
- 2
Demolition, Subgrade and Base
Existing concrete or asphalt is saw-cut at clean boundaries and removed, with material taken for recycling where a facility is available. Removal exposes the subgrade, which on a commercial replacement is frequently the whole explanation for the failure — a saturated area with no drainage, fill that was never properly compacted, or a section that was simply built lighter than the traffic it ended up carrying. Subgrade is then prepared to the specification, compacted to the required density, and proof rolled where the specification calls for it, which is the step that finds soft areas before they are buried under new concrete. Base course goes down to the specified depth and gradation, compacted and graded to the underside of the slab. Where the drawings and the exposed conditions disagree, that gets raised rather than quietly absorbed.
- 3
Forming, Reinforcement and Embeds
Forms are set to the design elevations, with drainage falls built in — on commercial flatwork positive drainage away from entrances and doors is a safety requirement in a freeze-thaw climate, not a refinement. Reinforcement is placed per the drawings at the specified size and spacing, supported on chairs so it sits at the correct depth within the slab, with lap lengths and cover as detailed. Dowels go in at construction joints where load transfer between panels is required. Isolation joint material separates the new concrete from buildings, columns, foundations, light pole bases and any other element that will move independently. Embeds are set now rather than drilled later: bollard sleeves, anchor bolts, conduit penetrations, drain structures and frames. Anything cored into cured concrete afterward is weaker and more expensive than the same thing placed during forming.
- 4
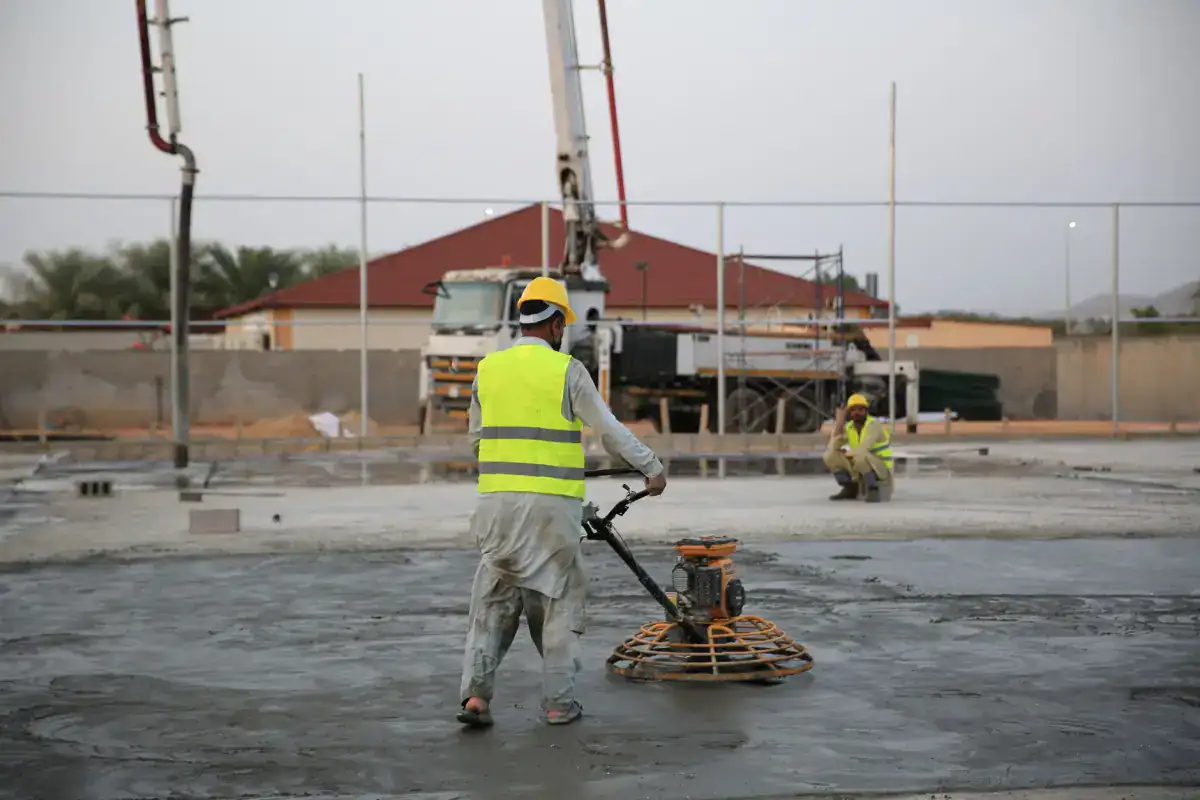
Placement, Jointing, Curing and Sealing
Concrete is placed to the specified mix, air-entrained for exterior exposure, consolidated and screeded, then finished to the specification — broom for traction on exterior flatwork, or a harder finish where the specification and the use call for it. Joint layout is executed to the plan drawn against the column grid, the structural bays and the building lines, with saw cuts made within the first day at about a quarter of slab depth. On commercial work the joint layout is visible against architecture, so joints that miss a column or die into the middle of a bay read as a defect. Curing follows per the specification. Joints are then sealed where the traffic warrants it, which on any surface taking hard-wheeled or heavy vehicle traffic is most of them, since unsealed joint edges spall quickly under that use.
What Does Commercial Concrete Cost in Madison, WI?
- Slab thickness, reinforcement and concrete strength as specified in the drawings, which come from the design loads
- Subgrade preparation and base depth, including any over-excavation and engineered fill the conditions require
- Total area and how much of it is simple flatwork versus curb, gutter, aprons and hand-formed detail
- Phasing requirements, since work broken into stages to keep a property operating costs more than a single mobilization
- Out-of-hours or weekend scheduling where the property cannot lose access during business hours
- Traffic control, pedestrian protection and site safety requirements on an occupied property
- Whether scope sits in the public right-of-way, which brings prequalification, permitting and restoration requirements
- Joint sealing, flatness tolerances and any testing or documentation the specification requires
Commercial concrete quotes are only comparable when they are working from the same drawings and the same phasing assumptions. A price based on a single mobilization with the site closed is not comparable to one that keeps an entrance open across three phases, and the difference is not small. The other variable worth pinning down is the subgrade: ask what happens if proof rolling finds soft areas, because a proposal with no provision for that is one that will be changed on site. Where scope touches the right-of-way, confirm the permitting is included rather than assumed.
What to Look for in a Madison Commercial Concrete Contractor
A Phasing Plan in the Proposal
How the property keeps operating should be written down before mobilization, not worked out on the first morning. A contractor who proposes the sequence and the access plan up front has done this on an occupied site before.
The Drawings Followed, Deviations Raised
Thickness, reinforcement and strength come from the design. What matters is what happens when the site does not match the assumptions — that should be raised in writing, not absorbed silently or discovered at inspection.
Joint Layout Drawn Against the Building
Commercial flatwork sits against architecture, which makes arbitrary joints obvious. Joints planned to meet columns, bays and door lines look deliberate. Joints left to the saw crew look like what they are.
Right-of-Way Scope Identified Early
Work on a public sidewalk or a driveway approach carries prequalification and permit requirements. Identifying that at proposal stage, rather than mid-project, is a sign the contractor knows the jurisdiction.
Residential & Commercial Commercial Concrete
Residential
Multi-family and mixed-use properties sit between the two categories — apartment walkways, entries and parking areas carry commercial traffic volumes and coordination requirements while serving residents who are on site continuously, which usually makes phasing and pedestrian routing the governing constraint.
Commercial
Retail, office, industrial and institutional properties across Dane County and the surrounding counties, working from drawings and specifications, coordinated with general contractors, property managers and engineers, and sequenced around the operating requirements of the business on site.
When Commercial Concrete Isn’t the Right Call
- If the concrete is sound and the complaint is appearance, replacement is a large capital expense for a cosmetic result. Ask whether repair, joint sealing or resurfacing addresses what is actually bothering you.
- If the design has not been established and the loads are significant — dock aprons, heavy vehicle areas, structural slabs — get the engineering done first. A contractor sizing structural elements on the spot is doing something that is not theirs to do.
- If the failure is being caused by drainage, replacing the concrete without correcting the drainage buys you the same failure on a delay. That work may sit outside a concrete scope entirely.
- If the property is outside Dane, Rock, Columbia and Jefferson Counties, a contractor closer to you will mobilize more efficiently and respond faster during the work.
- If the budget covers only part of what has been identified, ask for a prioritised assessment rather than an even spread. Doing the sections that are actually failing beats doing a little of everything.
Frequently Asked Questions
- How is commercial concrete different from residential concrete?
- Three ways, mainly. The loads are larger and come from engineered drawings rather than convention, so thickness, reinforcement and strength are specified rather than chosen. The schedule is governed by the property's operations, which means phasing, out-of-hours work and pedestrian routing are part of the job. And the work is usually inspected and documented against a specification. The concrete itself behaves identically — the same freeze-thaw exposure, the same jointing principles, the same de-icing salt problem — but everything around it is more constrained.
- Can concrete work be done without closing our business?
- Usually yes, with phasing, and that plan belongs in the proposal rather than being improvised on site. Typical approaches include working one entrance or drive aisle at a time, splitting a parking area into stages, or scheduling pours outside business hours or over a weekend. Each has a cost, because phasing means multiple mobilizations and out-of-hours work carries premium rates. The trade-off is worth pricing explicitly — for many businesses, losing access for a week costs considerably more than the phasing premium.
- How long before a new commercial slab can take traffic?
- It depends on the mix, the thickness, the loads and the weather during cure, and on commercial work it is often specified rather than left to judgement. Foot traffic comes first, then light vehicles, then heavy traffic. Where the schedule is tight, high-early-strength mixes can shorten the wait meaningfully at additional material cost — that is a legitimate option to price rather than a reason to open a slab early. Opening a slab before it has strength causes damage that will not be visible until later.
- Do we need a permit for concrete work on our commercial property?
- It depends on what is being done and where. Concrete entirely within the property boundary may not require its own permit, though larger site work frequently does and any structural scope certainly will. Anything in the public right-of-way — a sidewalk along your frontage, a driveway approach onto a city street — is governed by the municipality, and the City of Madison requires contractors performing right-of-way work to be prequalified before issuing a permit. Fitchburg, Middleton, Sun Prairie and Verona each set their own requirements, so confirm for the specific address.
- Should we repair or replace failing commercial concrete?
- On a commercial property the more useful framing is which sections to address in which budget year. Replacement makes sense where a slab has failed structurally, where the section was under-built for the traffic it now carries, or where a repair would be the third on the same area. Repair and joint sealing make sense where the concrete is sound and the deterioration is at the surface or the joints. What matters is that the recommendation comes with reasoning and a prioritisation, not a list of everything visible.
- Do you work directly with general contractors and property managers?
- Yes — most commercial concrete runs that way. Working from the general contractor's schedule and the engineer's drawings, coordinating with other trades around utilities, light pole bases and landscaping, and providing the documentation the specification requires is normal practice. For property managers the work is typically scoped from a condition assessment and a capital plan rather than from drawings, which shifts the emphasis toward prioritisation and phasing.
Learn More
- ACI PRC-330 — Commercial Concrete Parking Lots and Site Paving — The American Concrete Institute's guide to design and construction of commercial parking lots and site paving, including thickness determination and joint design.
- City of Madison — Engineering Permits — The permits required for work in the public right-of-way, including the contractor prequalification requirement that applies to any such work in the city.
- American Concrete Institute — The standards body behind the exposure classes, mix requirements, tolerances and jointing guidance that commercial concrete specifications reference.
Need Commercial Concrete in Madison, WI?
Tell us what’s going on and get an on-site estimate — no charge for the visit, and no obligation to book the work.
Get My Free Estimate