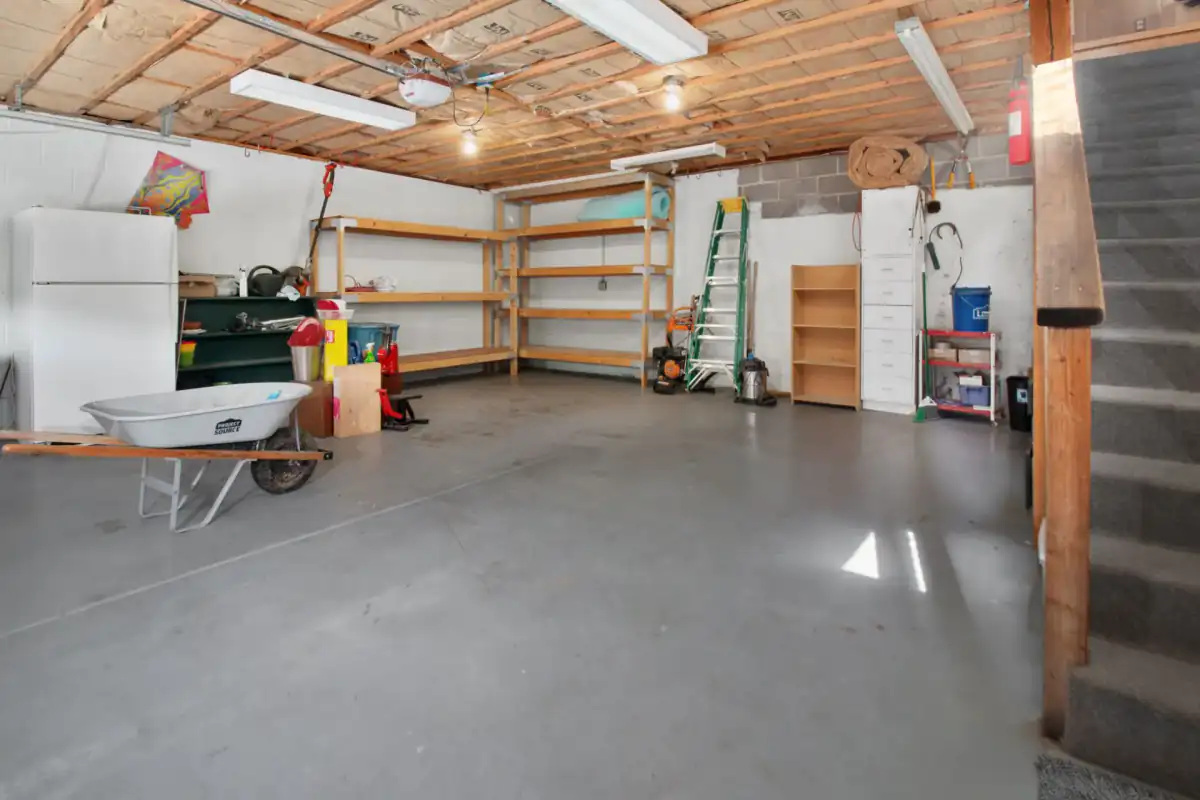
Concrete Garage Floors in Madison, WI — Residential & Commercial Garage Slab Specialists
New garage floor pours, replacement of cracked or sunken floors, and reinforced slabs across Dane, Rock, Columbia and Jefferson Counties. Sloped to the door, finished for what goes on it.
Concrete Garage Floors in Madison, WI
Madison Elite Concrete is your local resource for concrete garage floors throughout Madison, Dane County and the surrounding area. We help homeowners connect with experienced local flatwork crews who slope a garage floor to the door and finish it for whatever is going down on top of it later.
A garage floor is a five to six inch slab over compacted base, reinforced for vehicle loads, sloped toward the overhead door, and finished for whatever is planned on top of it. The slope is the part that gets skipped most often and matters most in Wisconsin. A car driven in on a February evening carries in snow, salt brine and meltwater, and all of it comes off the vehicle onto the floor. A floor that drains toward the door sends that out. A floor that is dead flat, or worse pitches toward the back wall, holds a salt solution against the concrete and against whatever is stored along that wall.
The finish is the other decision made at pour time and paid for years later. A steel-troweled floor is dense, smooth and the right substrate if a coating is going down. A lightly broomed floor gives traction underfoot when it is wet, which matters if the garage is also how you enter the house. And the vapor barrier question gets settled the same day — a barrier under an at-grade slab on four or more inches of clean stone does less than it does under a basement floor, but if a coating might ever go down, the decision made at pour time is the one that determines whether that coating stays stuck. This page covers the concrete. Epoxy and polyaspartic coatings are a separate trade and are not included here.
What’s Included in a Madison Concrete Garage Floors Quote
- Assessment of what the floor has to carry — daily vehicles, a lift, a workshop, or storage — which sets thickness and reinforcement
- Layout of finished elevations at the overhead door, the service door and any interior threshold to the house
- Removal and haul-away of the existing floor on a replacement, with the subgrade and footings examined once exposed
- Excavation, stripping of organics, and subgrade compaction in lifts
- Dense-graded base course to a depth set by the soil and the load rather than a default figure
- Vapor barrier where the slab is conditioned or a coating is planned, lapped and sealed at the seams
- Forming to a slope toward the overhead door so meltwater and brine leave the building
- #4 rebar on chairs or fiber mesh as specified, with a thickened edge where a wall bears on the slab
- Isolation joints at the perimeter walls, footings and any interior column so the slab can move independently
- Steel-troweled or broom finish, specified for whether a coating is planned or traction is the priority
- Saw-cut control joints at a quarter of slab depth, laid out to the door opening and the building corners
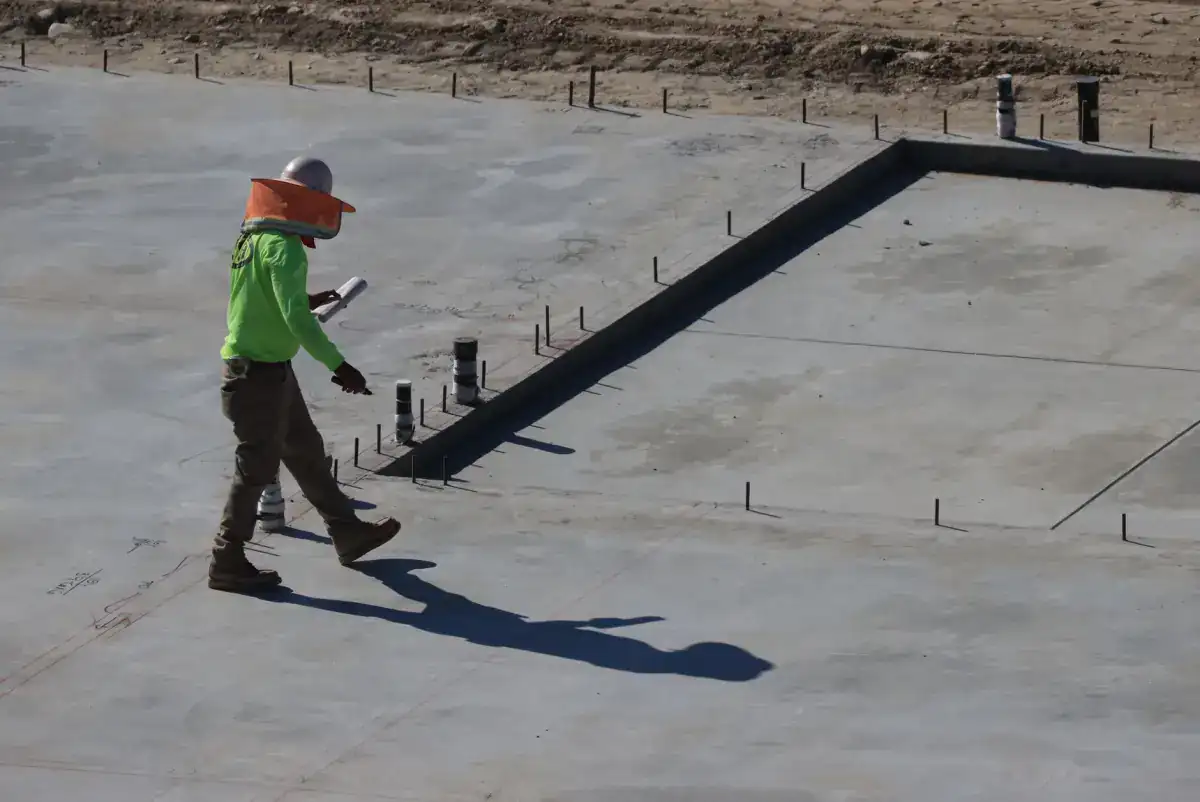

Concrete Garage Floor Installation in Madison, WI
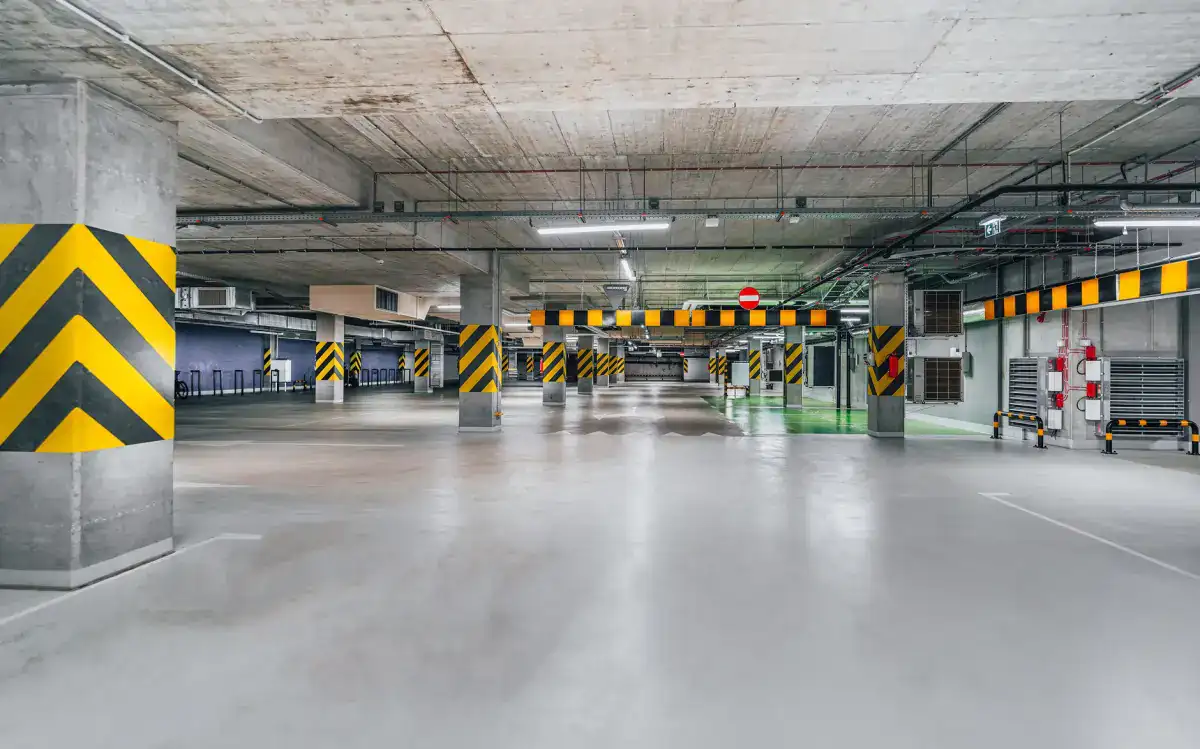
New Concrete Garage Floors
A floor poured into a new garage, or into a structure that has never had one. This is the version with the most freedom, because the elevations, the slope and the finish can all be set deliberately rather than inherited. Finished height at the overhead door is the controlling dimension — it has to work with the door track, the threshold and the apron outside, and it has to land so that water runs out rather than in. From there the floor is pitched back to front, typically a gentle fall that is not noticeable underfoot but is enough to move meltwater. Where the garage is attached and there is a door to the house, that threshold sets a second fixed elevation. Anchor bolts, column bases and any equipment anchorage get set while the concrete is plastic.
Garage Floor Replacement
Taking out an existing floor and pouring a new one inside a standing building. The constraint is access. Everything comes out through the overhead door, machinery has to fit through the same opening, and the walls and footings are already there and cannot be disturbed. Removal is genuinely informative — it exposes the base, and it exposes the footings and the bottom of the walls, which is often where the reason for the failure is sitting. Floors that sank at the back frequently sat on fill placed during the original construction that was never compacted. Floors that cracked in a grid usually had inadequate or badly spaced joints. The new slab is isolated from the perimeter walls and footings so it can move independently rather than dragging on the structure.
Cracked Garage Floor Replacement
Not every cracked garage floor needs replacing, and being honest about that is worth more than a quote. A tight crack that is level on both sides, not growing and not spalling, is a slab that has done exactly what concrete does and is otherwise working. What warrants replacement is a crack with a height difference across it, which means the slab has lost support underneath; a network of cracks across the whole floor, which usually means the base or the jointing was wrong from the start; or surfaces that are spalling and delaminating over large areas. Salt is the aggravating factor in Wisconsin garages specifically, because brine carried in on vehicles collects in cracks and joints and accelerates the deterioration from inside the crack outward.
Reinforced Garage Floor Slabs
Reinforcement in a garage floor has one job: when the slab cracks, hold the two sides in the same plane. A crack that stays flat is a cosmetic issue. A crack with a lip is a snowblower catcher, a coating failure point and a place for brine to sit. #4 rebar tied in a grid and held on chairs at the right height in the slab is the specification where vehicles park daily, where a lift is planned, or where the base is questionable. Chairs are the operative detail — bar resting on the base is in the wrong part of the slab to do anything. Where a vehicle lift is going in, that changes the specification meaningfully and the lift manufacturer generally publishes a required slab thickness and strength that governs over any rule of thumb.
Garage Floor Finishing
The trowel finish is chosen for what happens next. A hard steel-troweled surface is dense, easy to sweep and the right substrate for a coating, but it is slick when wet, which is a real consideration if the garage is the main entry into the house. A light broom or a fine texture gives traction at the cost of being harder to sweep clean. Where a coating is planned later, the conversation has to happen before the pour rather than after, because the finish, the curing method and the vapor barrier decision all affect whether that coating bonds and stays bonded — curing compounds in particular can interfere with adhesion. This page covers concrete work only. Epoxy and polyaspartic coating installation is a separate trade, and any contractor who offers both should be quoting them as separate scopes.
Repairing a Garage Floor vs. Replacing It
Repair or Lift the Existing Floor
Reasonable where the slab is sound and has simply settled, or where cracking is limited and level across the crack. Lifting a sunken section restores the surface without demolition inside a standing building, which is a genuine advantage given how awkward garage floor access is. It does not fix a slab that is broken up or delaminating.
Replace the Floor
The answer when cracks have height differences across them, when cracking is networked across the whole slab, when large areas are spalling, or when the floor has no usable slope and water sits at the back wall. Replacement is also the only chance to correct the base and to build in the slope the original floor never had.
Signs You Need Concrete Garage Floors
- Water pooling at the back of the garage rather than running out the overhead door
- Cracks with a height difference across them, which means the slab has lost support underneath
- The surface flaking, dusting or delaminating in sheets, especially in the tire tracks where brine drips off
- A coating that is peeling or bubbling, which is often a moisture or substrate problem rather than a coating problem
- Sections of floor that have sunk noticeably, particularly along the back or side walls
- Crumbling and spalling at the overhead door opening, where salt, water and freeze-thaw all concentrate
How Concrete Garage Floors Works
- 1
Use, Elevations and the Coating Question
The visit establishes what the floor carries and what goes on it later, because both change the specification. Daily passenger vehicles, a workshop, a vehicle lift and heavy storage are different loads. Elevations get measured at every fixed point that cannot move: the overhead door track and threshold, the service door, the interior door to the house on an attached garage, and the apron outside. Those points determine the finished surface and the slope available. The question that has to be asked here rather than later is whether a coating is planned, even eventually. That answer changes the trowel finish, the curing method and the vapor barrier decision, and all three are effectively locked in on pour day. A homeowner who coats a floor two years after the pour is living with decisions made before the concrete arrived.
- 2
Removal, Base and Vapor Barrier
On a replacement the old floor comes out through the overhead door, which constrains the equipment that can be used and adds time compared with an open site. Once it is out, the base and the perimeter are examined — this is the only time anyone sees the footings, the bottom of the walls and the fill under the slab. Uncompacted construction fill along the back wall is a common finding and explains a lot of sunken floors. Organics get stripped, the subgrade gets compacted in lifts, and dense-graded base course goes down to a depth set by what was found. Where the slab is conditioned or a coating is planned, a vapor barrier goes over the base, lapped and sealed at the seams and detailed properly at the perimeter, since a barrier with open seams is not a barrier.
- 3
Forming, Slope, Reinforcement and Isolation
Forming inside an existing building means working to the walls that are already there, with the slope built in from the back of the garage toward the overhead door. That fall is gentle enough not to be noticed underfoot and enough to move meltwater and brine out of the building rather than leaving it standing. Reinforcement goes in per the load assessment — #4 rebar tied in a grid on chairs for vehicle traffic, with additional consideration where a lift is planned, since lift manufacturers publish slab requirements that govern. Isolation joint material goes around the entire perimeter, against the walls, the footings and any column, so the floor slab can move independently of the structure. A floor poured tight to the walls transfers its movement into them, and a garage floor absolutely will move.
- 4
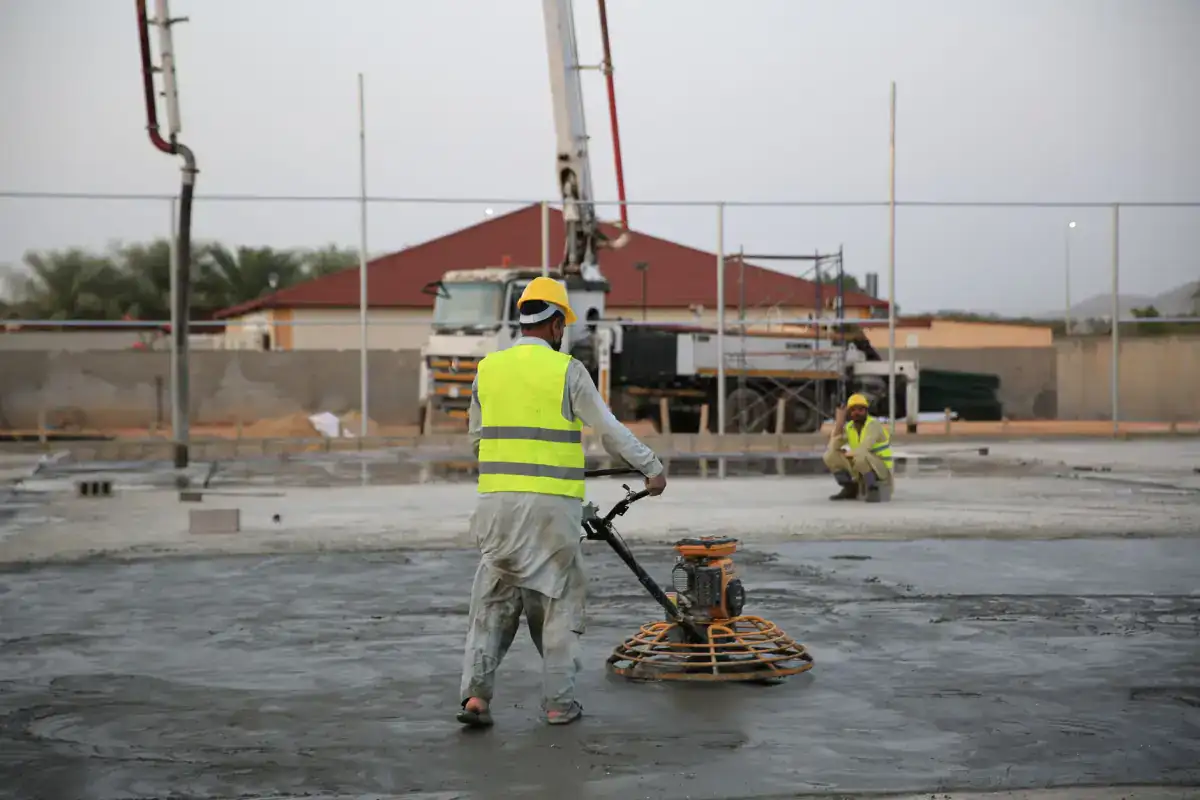
Pour, Finish, Joints and Cure
Concrete is placed, screeded to the formed slope, and floated, then left until bleed water has left the surface — finishing through bleed water is the fastest route to a floor that dusts and delaminates. The finish then follows the decision made at the site visit: steel-troweled to a dense, smooth surface where a coating is planned or easy cleaning is the priority, or a lighter texture where traction underfoot matters more. Saw-cut control joints go in within the first day at about a quarter of slab depth, spaced to the slab thickness and laid out to meet the door opening and the building corners rather than wherever the saw started. Curing method is chosen with the coating question in mind, because some curing compounds interfere with adhesion later. Sealing joints is worth discussing, since open joints in a garage collect brine.
What Do Concrete Garage Floors Cost in Madison, WI?
- Square footage and slab thickness, which comes from what the floor carries rather than a default
- Reinforcement specification, including any increase required where a vehicle lift is planned
- Removal and disposal of the existing floor, which is slower inside a standing building than on an open site
- Access through the overhead door, which limits equipment size and adds labour on a replacement
- Base depth and compaction, set by what the removal exposes rather than assumed at quoting
- Vapor barrier and perimeter detailing where the slab is conditioned or a coating is planned
- Finish specification — a hard steel trowel finish takes more time on site than a broom finish
- Embeds and anchorage set during the pour, including column bases and lift anchors
Replacing a floor inside a standing garage costs more per square foot than pouring the same slab on an open site, and the difference is access rather than concrete. Everything in and out goes through one door. When comparing quotes, the details that separate them are slab thickness, reinforcement, base depth and whether slope to the door is included — a floor poured dead flat is cheaper to form and will hold salt brine against the concrete for its entire life. If a coating is in your plans at any point, say so while quoting, because it changes the finish and the curing and it is not adjustable afterward.
What to Look for in a Madison Garage Floor Contractor
Slope to the Door, Built In
A garage floor should send meltwater and brine out of the building. Ask whether the quote includes a fall toward the overhead door. A dead-flat floor is quicker to form and holds a salt solution against the concrete every winter for the life of the slab.
The Coating Question Asked Before the Pour
Trowel finish, curing method and vapor barrier all depend on whether a coating is going down later. A contractor who asks about it while quoting is protecting a decision you have not made yet.
Perimeter Isolation, Not a Tight Pour
The floor slab and the building want to move independently. Isolation joint material around the perimeter is what lets them. It is inexpensive, it is easy to leave out, and leaving it out puts slab movement into the walls.
Straight Answers About Cracks
A tight, level crack in a garage floor is normal and is not a reason to replace anything. A contractor who tells you that, rather than quoting a new floor, is worth listening to on the things that genuinely do need doing.
Residential & Commercial Concrete Garage Floors
Residential
Attached and detached garage floors, workshop slabs and replacement of floors that have sunk or broken up. Older detached garages around Atwood and the near west side often sit on fill from the original build and reveal the reason for the failure only once the slab is out; newer attached garages more often need slope corrected than structure.
Commercial
Service bays, fleet garages, maintenance buildings and small shop floors, where the specification shifts toward heavier loads, harder-wearing finishes, joint filling to protect edges from wheeled traffic, and a schedule that keeps the building usable while sections are out of service.
When Concrete Garage Floors Isn’t the Right Call
- If your floor has a tight crack that is level on both sides and is not spalling or growing, it does not need replacing. That is concrete behaving normally, and money spent here is money not spent on something that is actually failing.
- If the real problem is a coating that is peeling, replacing the concrete underneath may be more scope than you need. Get the cause diagnosed first, because coating failures are frequently a moisture or preparation issue rather than a slab issue.
- If you want epoxy or polyaspartic flooring installed, that is a different trade. This is concrete work — pours, replacements and finishes. Anyone quoting both should be showing you two separate scopes.
- If your property is outside Dane, Rock, Columbia and Jefferson Counties, a contractor closer to you will price and schedule this better than one travelling to reach it.
- If the garage floor is sunken but otherwise sound and unbroken, ask about lifting it before agreeing to demolition inside a standing building. Removal through a single overhead door is the expensive way to solve a settlement problem.
Frequently Asked Questions
- How thick should a garage floor be?
- Five to six inches over compacted base is the common specification for a residential garage carrying daily passenger vehicles, with #4 rebar on chairs. Four inches is thin for a floor that vehicles park on year-round. If a vehicle lift is planned, the lift manufacturer publishes a required slab thickness and concrete strength for the anchors, and that specification governs over any general rule — retrofitting a lift onto a slab that cannot take the anchor loads is not a solvable problem after the fact.
- Should a garage floor slope toward the door?
- Yes, and in Wisconsin it matters more than most places. Vehicles carry in snow, meltwater and road salt brine all winter, and every bit of it comes off onto the floor. A floor that drains toward the overhead door moves that outside. A flat floor, or one pitching to the back wall, holds a salt solution against the concrete and against whatever is stored along that wall. The fall should be gentle enough not to be noticeable underfoot and consistent enough that nothing ponds.
- Does a garage floor need a vapor barrier?
- It depends on the situation, and the more useful way to frame it is around coatings. Under an at-grade slab sitting on four or more inches of clean stone with no soil contact, moisture transmission is limited and a barrier does less work than it does under a basement floor. But if a coating might ever go down, moisture moving up through the slab is a leading cause of coatings peeling, and the barrier decision is effectively made at pour time. Raise it while quoting rather than two years later.
- Why is my garage floor flaking in the tire tracks?
- That is where salt brine drips off the vehicle and sits. De-icing chemicals drive scaling and surface loss, and the tire track pattern is the giveaway that road salt rather than a general finishing problem is the cause. It is worse on floors that do not drain and on concrete that was salted while young — most deicer manufacturers warn against use on concrete under a year old, but in a garage the salt arrives on the car whether you apply it or not. Slope, curing and a sealed floor all reduce it.
- Can a sunken garage floor be lifted instead of replaced?
- Often yes, and it is worth pricing before agreeing to demolition. Where the slab is sound and unbroken and has simply settled — commonly over uncompacted fill along a back wall — lifting restores the elevation without taking a floor out through a single overhead door, which is the slow and expensive part of a replacement. Lifting does not help a slab that is networked with cracks, delaminating, or has lost support across most of its area. A contractor who offers both and explains which applies is giving you a real assessment.
- Do you install epoxy garage floor coatings?
- No. This page covers concrete work — new floors, replacements, reinforcement and finishes. Epoxy and polyaspartic coatings are a separate trade with their own preparation, moisture testing and product knowledge. What is worth doing is coordinating the two: if a coating is in your plans, the trowel finish, the curing method and the vapor barrier decision should all be made with that in mind before the concrete is poured, because none of them can be revisited afterward.
Learn More
- Wisconsin Administrative Code — SPS 322 (Uniform Dwelling Code) — Construction requirements for dwellings including attached garages, and the code treatment of vapor retarders beneath concrete floor slabs.
- NRMCA — CIP 2: Scaling Concrete Surfaces — Why concrete surfaces flake and dust, and the role de-icing chemicals play — relevant to any garage floor that vehicles drive onto in winter.
- American Concrete Institute — The standards body behind the slab, jointing and finishing guidance that garage and interior floor specifications draw on.
Need Concrete Garage Floors in Madison, WI?
Tell us what’s going on and get an on-site estimate — no charge for the visit, and no obligation to book the work.
Get My Free Estimate