Concrete Foundations in Madison, WI — Residential Footing & Foundation Wall Specialists
Footings, foundation walls and slab-on-grade foundations for new construction, additions, garages and outbuildings across Dane, Rock, Columbia and Jefferson Counties.
Concrete Foundations in Madison, WI
Madison Elite Concrete is your local resource for concrete foundations throughout Madison, Dane County and the surrounding area. We help homeowners and builders connect with qualified local concrete and foundation specialists for new footing and foundation work.
Foundation work in Wisconsin starts from one number. Footings and foundations go below the frost penetration level or at least 48 inches below adjacent grade, whichever is deeper, and they may not be placed on frozen material. That requirement sits in the state's Uniform Dwelling Code, and it is why a garage built on a shallow pad moves every winter while the house beside it does not. Everything else about a foundation — the width of the footing, the thickness of the wall, the reinforcement, the drainage — follows from the loads above it and the soil beneath it, and both of those belong to the engineer and the building official rather than to a rule of thumb.
This is new foundation work: footings, foundation walls, and slab-on-grade for houses, additions, attached and detached garages, and outbuildings. It runs alongside a permit, a set of drawings, and inspections, and it should. What it is not is remediation of a foundation that is already failing. Underpinning, piering, wall stabilization and repair of a moving foundation are a different specialty with different engineering, and a homeowner with a cracked, bowing or settling foundation wall needs a structural engineer's assessment before anyone quotes concrete. Sending that work to a flatwork and foundation crew because they are already on site is how people end up paying twice.
What’s Included in a Madison Concrete Foundations Quote
- Coordination with the drawings, the general contractor and the building official before excavation begins
- Confirmation of footing depth against the frost requirement and the specific bearing conditions on site
- Excavation to the required depth and width, with the bearing surface inspected before anything is placed
- Footing forming and reinforcement placed and tied per the drawings, supported on chairs at the correct cover
- Keyway or dowels between footing and wall where the design calls for the two to act together
- Wall forming, bracing and alignment, checked for plumb and dimension before the pour
- Wall reinforcement placed to the specified size, spacing and cover, with corner and opening detailing
- Sleeves, blockouts and penetrations for utilities set during forming rather than cored later
- Anchor bolts or straps set into the top of the wall while the concrete is plastic
- Concrete placed and consolidated in lifts, with mix specified for the exposure and the design strength
- Form stripping, and coordination with waterproofing, drain tile and backfill so the sequence is correct
Concrete Foundation Services in Madison, WI
New Concrete Foundations
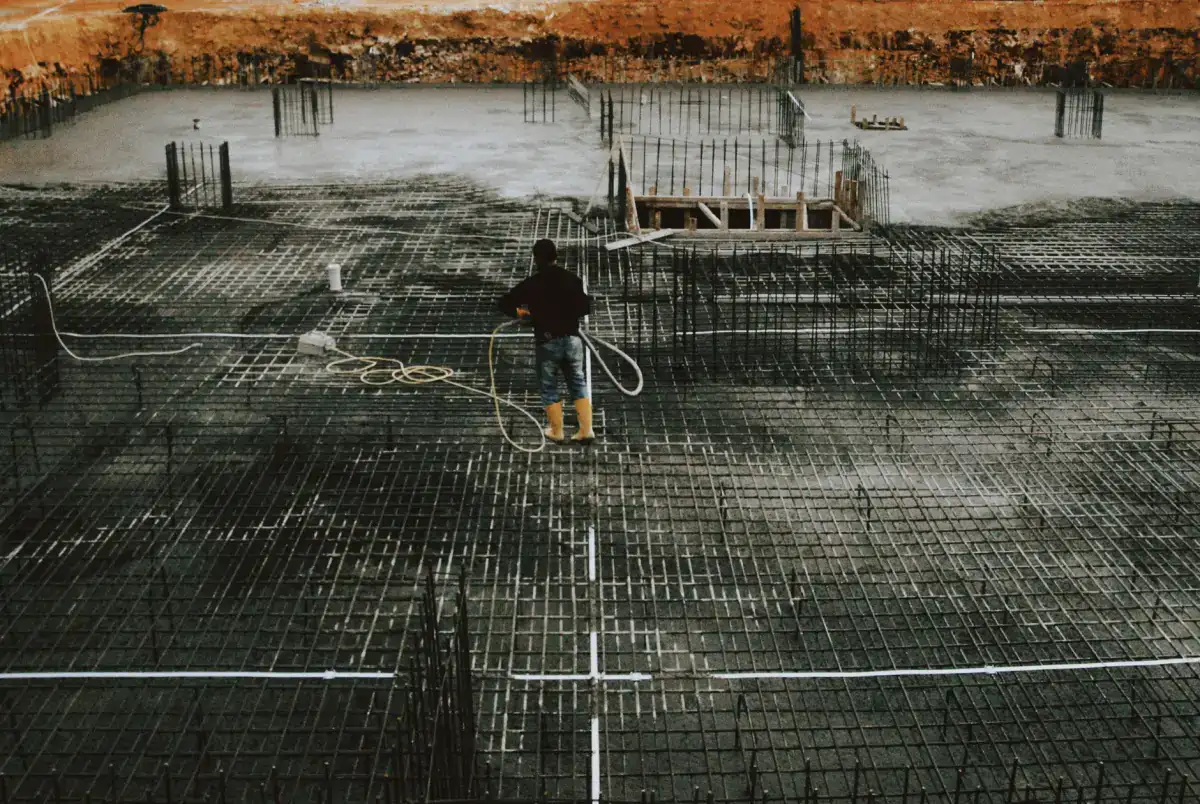
Complete foundation systems for new construction — footings, walls and the slab inside them. The sequence is largely fixed and each stage constrains the next, which is why coordination matters more here than on flatwork. Excavation depth is governed by the frost requirement and by where competent bearing soil actually is, and those two are not always the same number. The footing is sized to spread the building's load across that soil, which comes from the structural drawings rather than from convention. Walls go up from the footing, and the top of wall elevation has to be exactly right, because everything framed above it inherits that dimension. Utility penetrations, beam pockets, anchor bolt layout and any step in the wall all have to be resolved on paper before forms go up, since correcting them in cured concrete means coring and patching.
Foundation Walls
Poured concrete walls between the footing and the framing above. Thickness and reinforcement come from the height of the wall, the backfill it retains and the loads it carries, all of which the engineer specifies. The details that decide quality are less glamorous than the dimensions. Forms have to be braced adequately, because wet concrete exerts enormous lateral pressure and a form that moves produces a wall that is out of plumb permanently. Reinforcement needs correct cover — bar too close to the face corrodes over time and spalls the surface off. Concrete has to be placed in lifts and consolidated properly, since honeycombing at the base of a wall is both a durability problem and a water path. Backfill timing is its own discipline: backfilling against a wall before it has gained strength, or before the floor system braces the top, is a well-documented way to crack a new wall.
Footings & Structural Concrete
The footing is the interface between the building and the ground, and its job is to spread load over enough soil that the soil can carry it. Width and depth come from the structural design and the bearing capacity, not from habit. Two requirements are non-negotiable in Wisconsin. The footing goes below frost penetration or at least 48 inches below adjacent grade, whichever is deeper. And it may not bear on frozen material, which genuinely constrains winter work — protecting an excavation from frost is possible and it is neither free nor foolproof. The bearing surface itself should be undisturbed soil or engineered fill. A footing placed on loose spoil that fell back into the trench is a footing that will settle, and nobody can see it once the wall is up.
Foundations for Home Additions
The technically hardest residential foundation work, because a new foundation has to join an existing one and the two will not behave identically. The existing house has been settling for decades and has essentially finished. The new addition starts fresh, on ground that was likely disturbed during the original construction and may have been backfilled against the house. The new footing still has to reach below frost depth, and the connection to the existing foundation — dowelled, or deliberately separated with a control joint so the two can move independently — is a design decision that belongs to the engineer rather than the crew. Excavating beside an existing foundation also has to be done carefully so the original footing is not undermined. This work runs with a permit and inspections, and any quote that treats it as flatwork should be treated with suspicion.
Garage & Outbuilding Foundations
Frost walls and footings for detached garages, shops, barns and larger accessory structures. The question that decides the scope is what the building official requires for the specific structure, and it is worth answering before comparing prices. Some accessory buildings can go on a thickened-edge slab; others need a full frost wall with footings below 48 inches. Those two are very different jobs at very different prices, and a quote based on the wrong assumption is not a bargain. For a detached garage the top of wall elevation has to work with the floor slab, the overhead door threshold and the apron outside, so the foundation and the eventual floor need to be planned together even if they are poured months apart. Anchor bolt layout comes from the framing plan.
Signs You Need Concrete Foundations
- You are building new — a house, addition, detached garage or accessory structure — and the drawings call for footings and foundation walls
- A building official has told you a thickened-edge slab is not sufficient for the structure you are planning
- An existing outbuilding sits on blocks, piers or a shallow pad and moves seasonally
- An addition is planned and the new foundation has to tie to the existing house
- A structure needs a frost wall because it will be heated, finished, or attached to the dwelling
- Your general contractor needs a concrete subcontractor for the footing and foundation package
How Concrete Foundations Works
- 1
Drawings, Permit and Bearing Conditions
Foundation work begins on paper. The structural drawings set footing width and depth, wall thickness, reinforcement size and spacing, and the top of wall elevation, and none of those are a contractor's call to make. The permit and inspection schedule is established with the building official, including which stages require inspection before being covered — footings almost always do. Bearing conditions are the variable that can change the design: the frost requirement sets a minimum depth of 48 inches or below frost penetration, whichever is deeper, but if competent soil is not there at that depth, the footing has to go deeper or the design has to change. Where a soils report exists it governs. On an addition, this stage also settles how the new foundation relates to the existing one — dowelled together, or deliberately separated so the two can move independently.
- 2
Excavation, Bearing and Footings
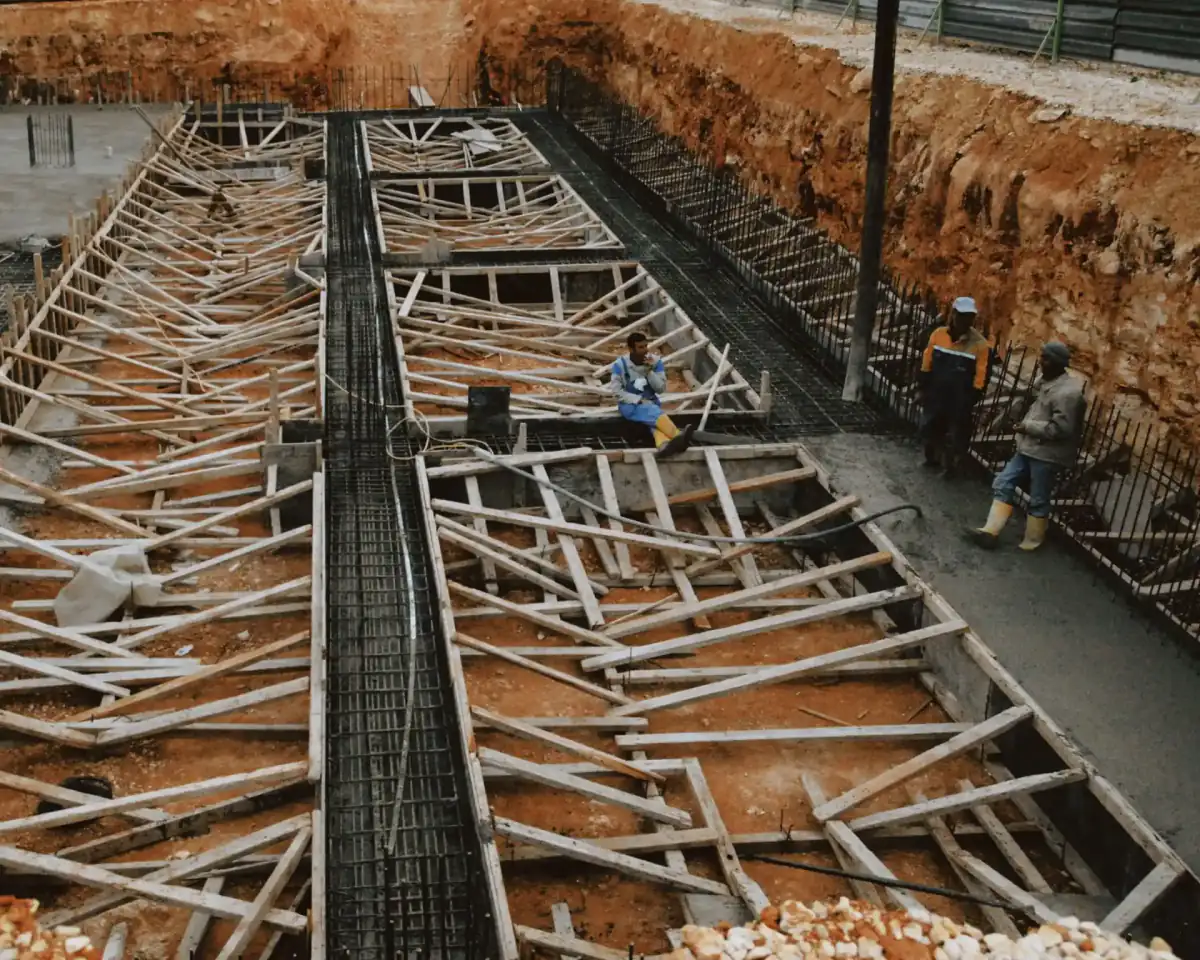
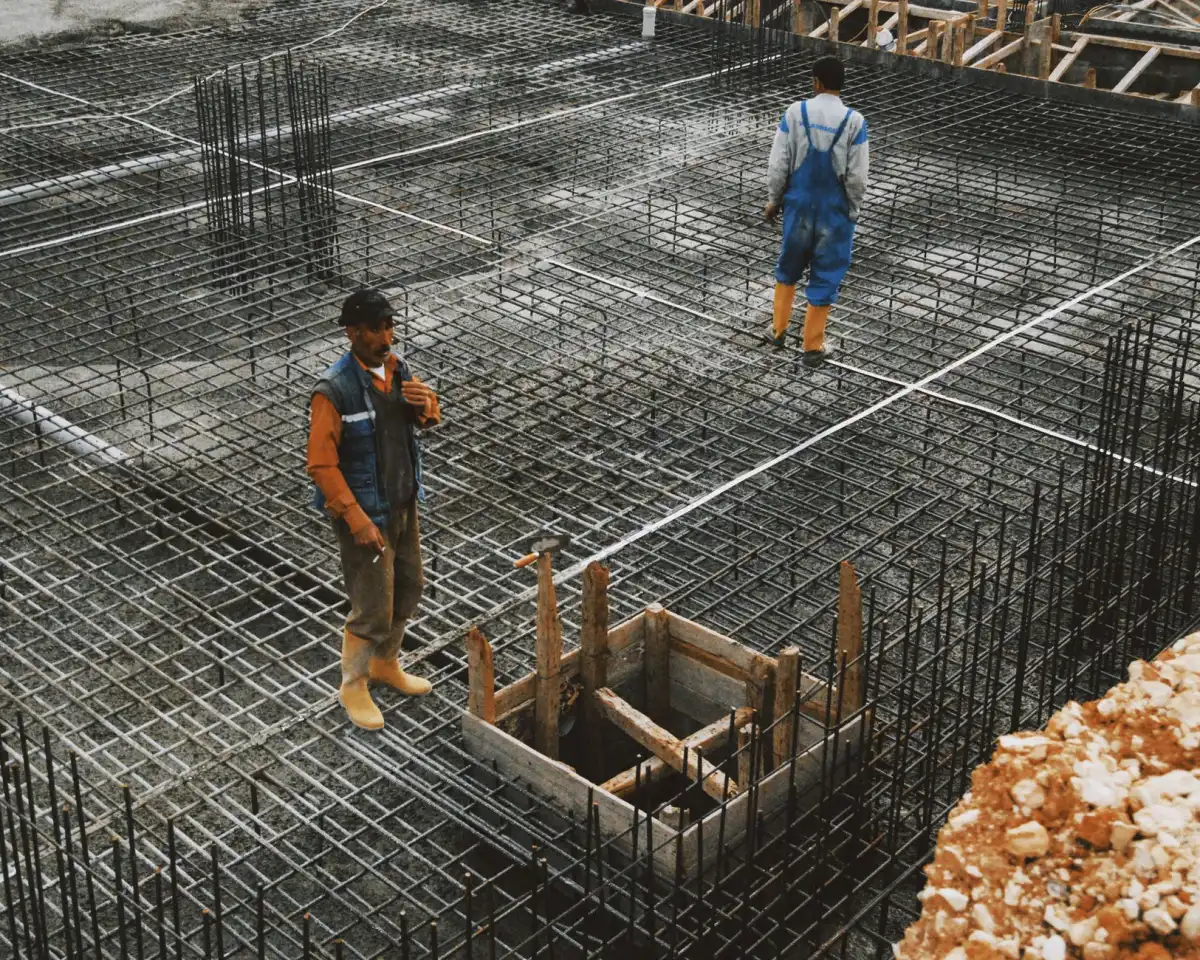
Excavation goes to the depth the design and the frost requirement demand, and the bearing surface gets inspected before anything else happens. This is the moment that determines whether the building settles. The footing should bear on undisturbed soil or on properly engineered and compacted fill, not on loose spoil that has fallen back into the trench, and not on frozen ground, which Wisconsin's code prohibits outright. If the excavation sits open through a frost event, it has to be protected or re-excavated. Forms are set to line and grade, reinforcement is placed and tied to the specified size and spacing with correct cover, and dowels or a keyway are formed where the wall above needs to engage the footing. Then it is inspected, and the concrete goes in. Nothing about this stage benefits from being rushed.
- 3
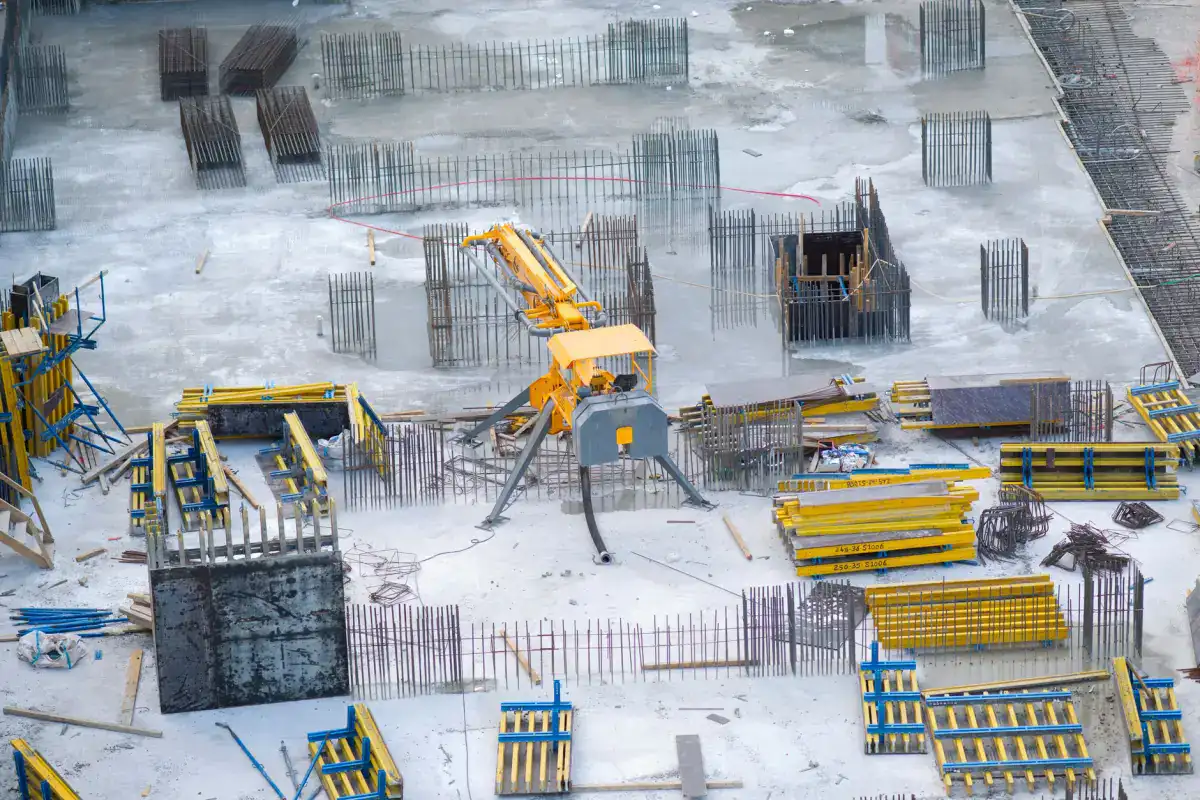
Wall Forming, Reinforcement and Placement
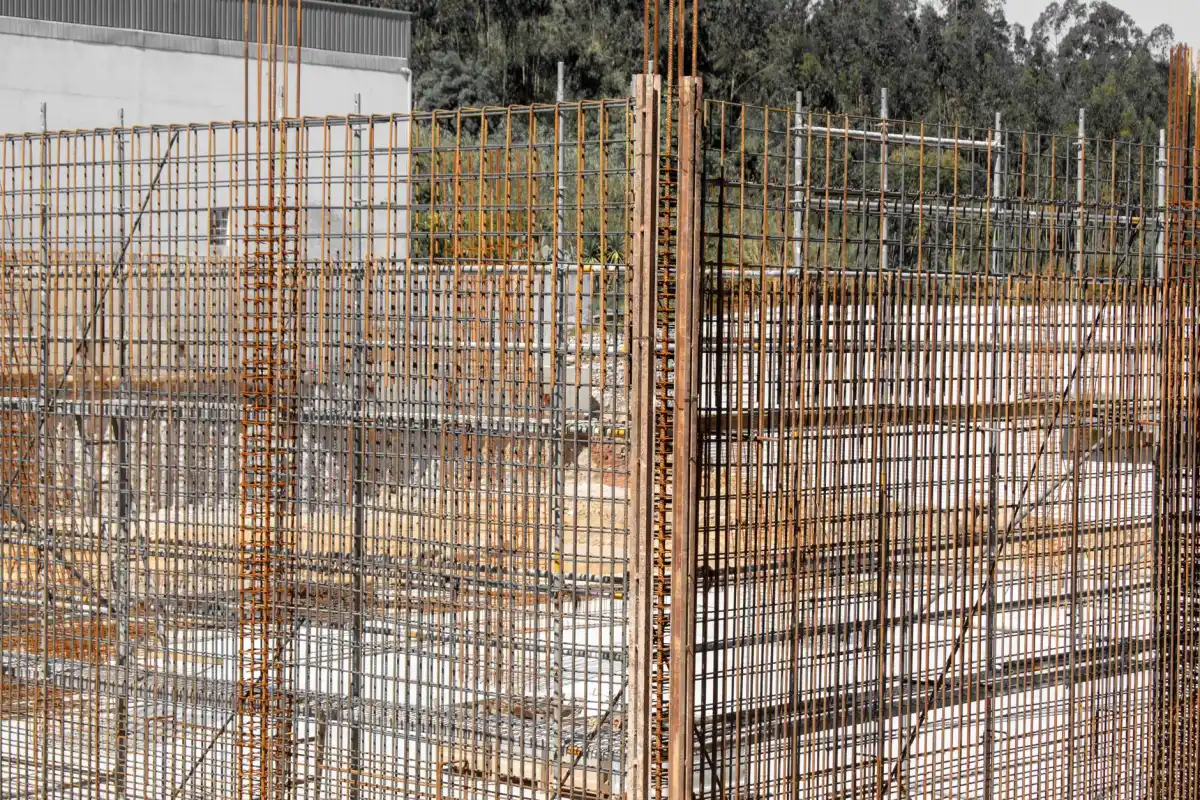
Wall forms are set on the cured footing, aligned, plumbed and braced. Bracing is the thing that separates a good wall from a permanently crooked one, because fresh concrete exerts very high lateral pressure and a form that deflects cannot be corrected afterward. Reinforcement goes in at the specified spacing with the correct cover from each face — too little cover and the bar corrodes and spalls the wall face off years later. Openings, beam pockets, sleeves for utilities and any blockouts get formed now, because coring a finished wall is expensive and weakens it. Concrete is placed in lifts and consolidated so the wall is dense and free of honeycombing, particularly at the base and around openings where voids form most readily. Anchor bolts or straps for the framing above get set while the concrete is still plastic, positioned from the framing plan.
- 4
Stripping, Waterproofing, Drainage and Backfill
Forms come off once the concrete has gained enough strength, and the walls are inspected for honeycombing, tie holes and any defect that needs patching before anything is applied over them. Damp-proofing or waterproofing goes on the exterior face per the design, and drain tile is placed at the footing with the correct bedding and outlet — a foundation drain that discharges nowhere is a decorative pipe. Then backfill, and the timing matters as much as the material. Backfilling against a wall before it has gained sufficient strength, or before the floor system above is in place to brace the top of the wall, is one of the most common ways a brand-new foundation wall gets cracked. Backfill material and compaction near the wall also affect how the ground beside the house behaves for the life of the building.
What Do Concrete Foundations Cost in Madison, WI?
- Linear footage of wall, wall height, and the thickness and reinforcement the structural design calls for
- Excavation volume and depth, and whether competent bearing soil is found at the required frost depth or lower
- Soil and groundwater conditions, including any need for dewatering or over-excavation and engineered fill
- Site access for excavation equipment and concrete delivery, particularly on tight urban lots
- Complexity — steps in the wall, beam pockets, openings, brick ledges and corners all add forming labour
- Whether the work adjoins an existing foundation, which slows excavation and adds design and protection requirements
- Waterproofing specification, drain tile and the outlet arrangement
- Season, since winter foundation work requires frost protection and Wisconsin prohibits placing footings on frozen material
Foundation quotes are only comparable when they are working from the same drawings and the same assumptions about the ground. The largest single risk in a foundation price is what the excavation finds — soft soil, groundwater or a bearing elevation deeper than expected can change the scope substantially, and an estimate that does not say how that situation would be handled is hiding the variable rather than removing it. Ask what happens if competent bearing is not found at the design depth. On an accessory building, also confirm with the building official whether a frost wall is required at all, because that single answer moves the price more than any other line.
What to Look for in a Madison Foundation Contractor
The Drawings Govern, Not a Rule of Thumb
Footing width, wall thickness and reinforcement come from the structural design. A contractor who builds what the drawings say, and raises a question when the site does not match them, is doing the job correctly.
Bearing Confirmed Before Concrete
The footing is only as good as what it sits on. Undisturbed soil or engineered fill, never loose spoil or frozen ground. Expect the bearing surface to be inspected and expect to be told if it is not what the design assumed.
Backfill Sequenced, Not Rushed
Backfilling before a wall has strength or before the floor braces its top is a well-known way to crack a new foundation. A crew that holds the sequence, even when the schedule is tight, is protecting the wall you paid for.
Clear Limits on Scope
New foundation work and repair of a failing foundation are different specialties. A contractor who tells you a bowing or settling wall needs a structural engineer rather than quoting concrete is giving you the right answer.
Residential & Commercial Concrete Foundations
Residential
Footings and foundation walls for new houses, additions, attached and detached garages and accessory buildings across Dane County. Infill work on established lots around the isthmus and near west side brings access and excavation constraints; new construction in Verona, Waunakee and Sun Prairie more often brings fill and bearing questions.
Commercial
Footings, foundation walls and structural concrete for light commercial buildings and additions, coordinated against the engineer's drawings and the inspection schedule. Larger commercial and structural scope is covered on the commercial foundations page.
When Concrete Foundations Isn’t the Right Call
- If your existing foundation is cracking, bowing, settling or letting water in, this is not the right scope. That needs a structural engineer's assessment first, and then a contractor who specializes in foundation repair, underpinning and stabilization — a different trade from new foundation construction.
- If you need underpinning or piering to support an existing structure, that is specialist structural work and should be designed by an engineer and performed by a firm that does it routinely.
- If the building official will accept a thickened-edge slab for your accessory structure, a full frost wall is more foundation than the building needs. Confirm the requirement before paying for the larger scope.
- If the ground is frozen and the work is not urgent, wait for spring. Wisconsin's code prohibits placing footings on frozen material, and frost protection during winter foundation work adds real cost for no lasting benefit.
- If your property is outside Dane, Rock, Columbia and Jefferson Counties, a contractor closer to you will price and schedule this better than one travelling to reach it.
Frequently Asked Questions
- How deep do foundation footings need to be in Wisconsin?
- Below the frost penetration level or at least 48 inches below adjacent grade, whichever is deeper. That requirement comes from Wisconsin's Uniform Dwelling Code, which also prohibits placing footings on frozen material. Depth can go beyond the minimum where competent bearing soil is not found at 48 inches, or where the structural design calls for it. There are recognised alternatives — frost-protected shallow foundations designed to a specific standard — but those are a deliberate engineered approach, not a way of avoiding the depth requirement.
- Do you repair cracked or bowing foundation walls?
- No. This is new foundation construction — footings, walls and slab-on-grade for new builds, additions, garages and outbuildings. Repair of a foundation that is already moving, cracking or bowing is a separate specialty involving underpinning, piering and wall stabilization, and it needs a structural engineer's assessment before any contractor quotes work. If that is your situation, getting the engineering done first is the step that saves money, because it establishes what is actually happening before anyone sells you a fix.
- Does a detached garage need a frost wall in Madison?
- It depends on the structure, and it is a question for the building official rather than one to assume. Some accessory buildings can be built on a thickened-edge slab; others require footings below frost depth with a foundation wall. The answer changes the cost substantially, so it is worth establishing before you collect quotes — otherwise you may be comparing a frost wall price against a slab price and concluding one contractor is expensive when they are simply quoting the correct scope.
- Can foundation work be done in winter in Wisconsin?
- It is done, and it costs more and carries more risk. Wisconsin's code is explicit that footings may not be placed on frozen material, so an excavation has to be protected from frost between digging and pouring, and if it freezes it has to be re-excavated or thawed. Concrete placed in cold weather needs protection to cure properly. None of this is impossible, and none of it is free. Where the schedule allows, spring through autumn produces a better foundation for less money.
- When can backfill go against a new foundation wall?
- Once the wall has gained enough strength and, in most cases, once the floor system above is in place to brace the top of it. Backfilling early is one of the most common causes of cracks in brand-new foundation walls, because the lateral pressure from the soil is substantial and an unbraced wall has nothing resisting it at the top. The specific timing depends on the design, the wall height and the mix, so it should come from the engineer or the drawings rather than from the schedule.
- Who is responsible for the foundation design?
- The structural engineer or designer who produced the drawings, working with the building official who reviews and inspects them. Footing width, wall thickness, reinforcement size and spacing, and the connection details all come from that design. A concrete contractor builds it accurately, flags conditions on site that do not match the assumptions in the drawings, and works to the inspection schedule. Any contractor willing to size footings and reinforcement on the spot for a permitted structure is doing something that is not theirs to do.
Learn More
- Wisconsin Administrative Code — SPS 321.16, Foundations and Footings — The frost depth requirement — below frost penetration or at least 48 inches, whichever is deeper — and the prohibition on placing footings on frozen material.
- Wisconsin Administrative Code — SPS 321.15, Footings — The Uniform Dwelling Code section covering footing requirements for one- and two-family dwellings in Wisconsin.
- Wisconsin DSPS — Uniform Dwelling Code — State guidance on the code governing residential construction, including the permitting and inspection framework foundation work runs under.
Need Concrete Foundations in Madison, WI?
Tell us what’s going on and get an on-site estimate — no charge for the visit, and no obligation to book the work.
Get My Free Estimate