Commercial Concrete Sidewalks in Madison, WI — Business, Retail & Multi-Family Walkway Specialists
Business and retail sidewalks, apartment walkways, entryways and accessible routes across Dane, Rock, Columbia and Jefferson Counties. Phased to keep entrances open.
Commercial Sidewalks & Walkways in Madison, WI
Madison Elite Concrete is your local resource for commercial concrete sidewalks and walkways throughout Madison, Dane County and the surrounding area. We help property owners and managers connect with qualified local concrete specialists for commercial walkway construction and replacement.
Commercial walkways are the concrete a property gets judged on, because they are the surfaces customers, tenants and staff walk across every day. They are also where a property's liability is most concentrated. A displaced slab in front of a business entrance is a trip hazard in a place with continuous foot traffic, and a walkway that ponds and then freezes is the same problem with a seasonal schedule. Both are design and maintenance issues rather than accidents, which is why drainage, surface texture and joint condition carry more weight on commercial flatwork than appearance does.
Two constraints shape almost every commercial sidewalk project here. The first is that the work happens while the property operates, so phasing — which entrance stays open, how pedestrians are routed safely past the work, whether pours need to happen outside business hours — is part of the scope rather than a detail. The second is jurisdictional: a sidewalk along a business frontage frequently sits in the public right-of-way, where the City of Madison governs the standards, requires contractors performing that work to be prequalified, and issues permits through its Engineering Division. Fitchburg, Middleton, Sun Prairie and Verona set their own requirements. Establishing which sections sit where is the first task, not an afterthought.
What’s Included in a Madison Commercial Sidewalks & Walkways Quote
- Site assessment identifying which sections are private property and which sit in the public right-of-way
- Condition assessment and prioritisation where the scope is remedial rather than new construction
- A phasing and pedestrian routing plan agreed before mobilization, keeping accessible entrances open
- Confirmation of permitting requirements for any scope in the right-of-way
- Layout and elevations, including how walkways meet doors, thresholds, parking areas and adjoining property
- Saw-cutting and removal of failed sections at clean boundaries, with disposal and recycling where available
- Subgrade preparation and compaction, with base course to the specified depth
- Reinforcement and thickening where a walkway crosses a drive aisle or takes vehicle loads
- Air-entrained mix for freeze-thaw exposure, with slope set for positive drainage away from entrances
- Broom finish run across the direction of travel for traction, with joints laid out to the building and bay lines
- Site protection, barricading, cleanup, and coordination with any accessibility scope specified by your design team
Commercial Concrete Sidewalks & Walkways in Madison, WI
Business & Retail Sidewalks
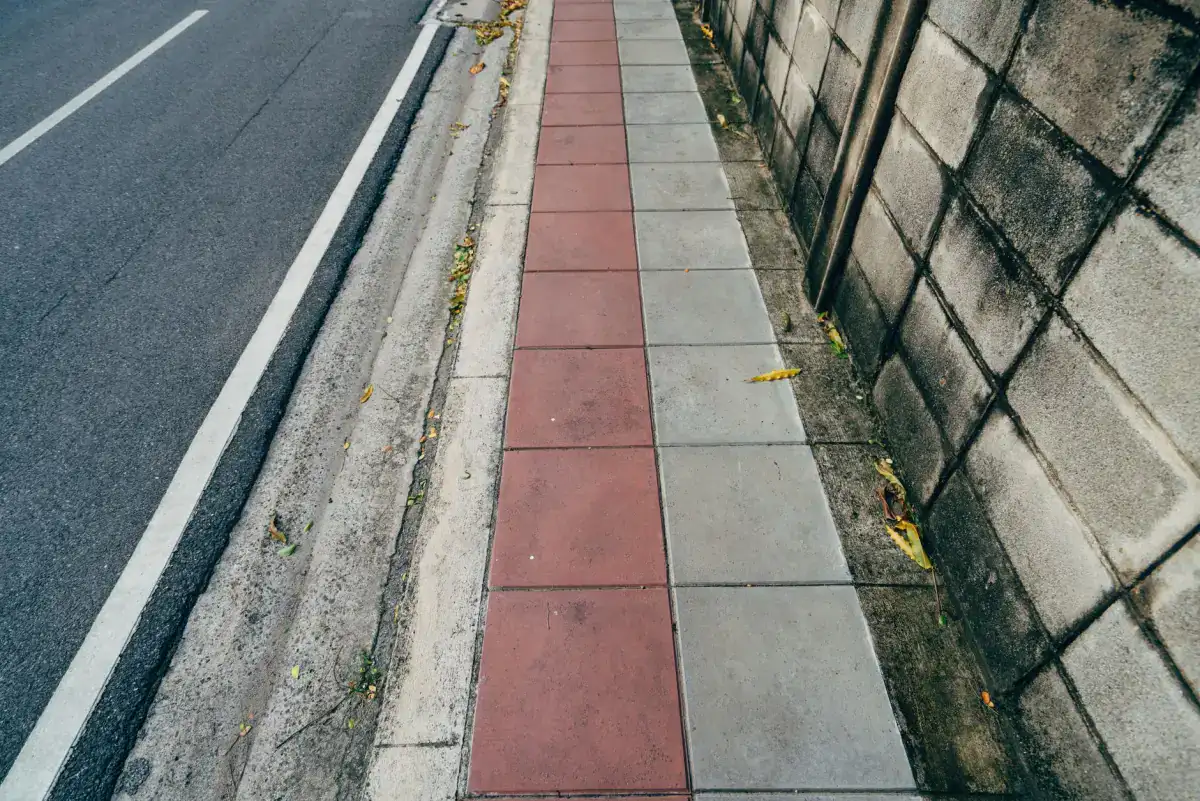
The frontage sidewalk and the walkways connecting parking to entrances. These carry the highest foot traffic on most commercial properties and are the surfaces a business is judged on, so finish consistency and joint alignment matter more here than behind the building. The complication is usually jurisdictional: a sidewalk along a street frontage is frequently in the public right-of-way, which means the City of Madison's standards govern the width, thickness and detailing rather than the owner's preferences, contractors must be prequalified, and a permit is issued through the Engineering Division. Work also has to be sequenced so customers can still reach the door safely, which typically means half the frontage at a time with proper barricading and a signed route rather than closing the whole thing.
Apartment & Multi-Family Walkways
Connecting paths between buildings, parking areas, mail facilities, refuse enclosures and amenity spaces. The distinguishing feature is that residents are on site continuously, including at night, so the work has to be phased with routes kept open and lit, and there is no closing for a weekend the way a retail site sometimes can. These walkways also tend to have accumulated inconsistently over the years, with sections built at different times to different standards, which produces height differences at the junctions between them — a common source of trip hazards on multi-family sites. Where a walkway crosses a drive aisle, it needs additional thickness and reinforcement, since a path built to pedestrian specification will crack under vehicle wheels.
Concrete Entryways
The immediate approach to a door: the landing outside it, the transition to the threshold, and the apron where a walkway meets the building. This is the highest-consequence small area of concrete on a commercial property. Drainage is the governing requirement — an entryway must shed water away from the door rather than toward it, because water at a doorway in this climate becomes ice exactly where the most people walk, and the door itself concentrates foot traffic onto a few square feet. Surface texture matters correspondingly, so a smooth or heavily sealed finish is the wrong choice at an entrance regardless of appearance. Where the entryway includes a level change, the landing dimensions and any ramp or step configuration should be specified by the design team.
Sidewalk Removal & Replacement
Taking out failed sections and replacing them, generally on an operating property. Scope is the first decision, and it should be driven by a condition assessment: which sections present a hazard now, which are deteriorating and should be programmed for next year, and which are simply cosmetically tired and can wait. Sections coming out are saw-cut at existing joints so the concrete remaining is left with a clean vertical edge — a ragged break leaves thin unsupported concrete that spalls over following winters and creates the next repair. Removal also exposes what caused the failure, and on commercial sites that is frequently a drainage issue, a section under-built for a vehicle crossing, or settlement over a utility trench, all of which should change the replacement specification.
Accessible Concrete Walkways & Ramps
Ramps, landings, curb transitions and accessible routes are legitimate concrete scope, and they need to be approached carefully. Accessibility requirements involve specific dimensional criteria — running slope, cross-slope, landing sizes, level changes, surface characteristics and detectable warnings — that come from the applicable standards and from your architect or design professional, not from a concrete contractor's judgement on site. The right way to handle it is for the scope to be specified and documented by the design team, and for the concrete work to be built and verified against that specification. What no contractor should do is assert that work is compliant because it looks right. Where existing conditions constrain what can be achieved, that needs raising with the design professional early rather than resolved at the forming stage.
Signs You Need Commercial Sidewalks & Walkways
- Height differences between adjoining slabs on routes the public uses, which are trip hazards rather than blemishes
- Water ponding on a walkway or at an entrance, becoming an ice hazard in front of the door every winter
- Cracking with vertical displacement, particularly where a walkway crosses a drive aisle
- Surface deterioration, spalling or scaling on high-traffic frontage concrete
- Walkway sections built at different times sitting at different levels where they meet
- An accessibility review or design project identifying routes that need to be rebuilt to a specification
How Commercial Sidewalks & Walkways Works
- 1
Assessment, Jurisdiction and Phasing Plan
The first task is a condition assessment that distinguishes hazards from wear, because on a commercial property the useful output is a prioritised list rather than an inventory of everything visible. Alongside that, the jurisdictional question: which sections sit on private property and which are in the public right-of-way, since the latter is governed by the municipality, requires a prequalified contractor in the City of Madison, and is permitted through the Engineering Division. Then the phasing and pedestrian routing plan. On an operating property this determines the schedule and a good part of the cost — which entrance stays open, how people are routed safely past the work, whether barricading and signage are needed, and whether any pours have to happen outside business hours. Any accessibility scope specified by the design team is incorporated here.
- 2
Saw-Cutting, Removal and Diagnosis
Sections being replaced are saw-cut at existing joints so the concrete left behind has a clean vertical edge rather than a ragged break, which is what prevents the boundary spalling over the following winters and generating the next repair. The old concrete comes out and the subgrade is examined, which is where the failure usually explains itself: a saturated area with nowhere to drain, a utility trench backfilled without compaction, a section built to pedestrian thickness that a delivery vehicle has been driving over, or settlement beside a building where original backfill was never consolidated. Each of those changes what the replacement should be. Material is hauled away, with clean concrete taken for recycling where a facility is available. The work area is barricaded and the pedestrian route maintained throughout.
- 3
Base, Forming, Drainage and Reinforcement
The exposed subgrade is stripped of unsuitable material and compacted, then base course is placed to the specified depth and compacted and graded. Forms are set to line and grade, and two slopes get controlled: the running slope along the walkway and the cross-slope shedding water off it. Positive drainage away from entrances and doorways is a safety requirement in this climate rather than a refinement, and it is set with a string line before concrete is ordered rather than corrected afterward. Where an accessibility specification applies, the slopes are governed by that specification and verified against it. Reinforcement follows the use: fiber mesh on a straightforward pedestrian walkway, with increased thickness and #4 rebar on chairs anywhere the walkway crosses a drive aisle or takes vehicle loads.
- 4
Placement, Finish, Jointing and Reopening
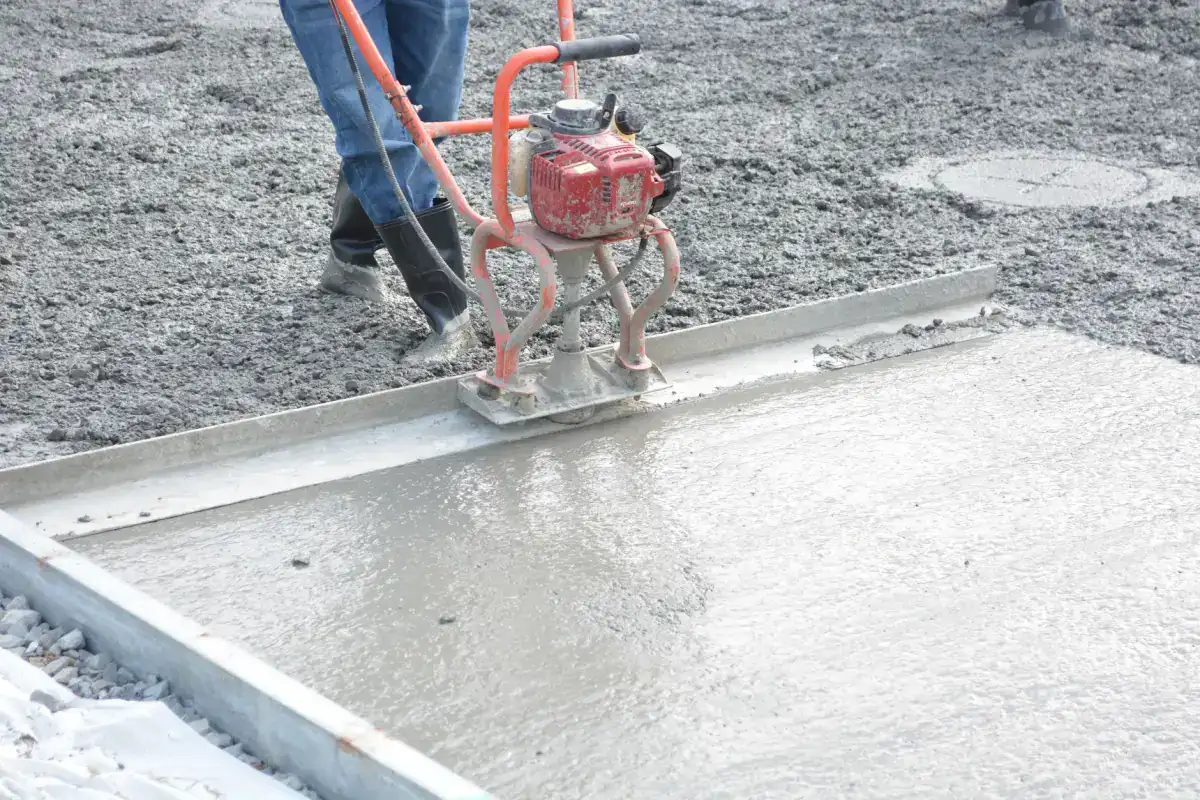
Concrete is placed air-entrained for freeze-thaw exposure, screeded, floated, and left until bleed water has gone before finishing continues. The broom finish is run across the direction of travel rather than along it, which is what gives traction when the surface is wet or icy — the detail that matters most on a walkway a business's customers use in February. Saw-cut control joints follow within the first day at about a quarter of slab depth, spaced to the walkway width and laid out to align with building lines, door jambs and adjoining sections rather than starting a new rhythm. Curing follows, and the area is reopened only once the concrete has strength for the traffic it will take. Where the scope was specified for accessibility, the completed work is verified against that specification by the design team.
What Do Commercial Concrete Sidewalks Cost in Madison, WI?
- Total area and linear footage, and how many separate sections the work is divided across
- Whether sections sit in the public right-of-way, which brings standards, prequalification and permitting
- Phasing requirements, since staged work to keep entrances open means multiple mobilizations
- Out-of-hours or weekend scheduling where the property cannot lose pedestrian access during business hours
- Pedestrian protection, barricading, signage and temporary routing on an occupied site
- Removal and disposal of existing concrete, and what the exposed subgrade turns out to require
- Thickness and reinforcement where walkways cross drive aisles or take vehicle loads
- Any accessibility scope specified by the design team, including ramps, landings and detectable warnings
Commercial walkway pricing is driven less by square footage than by phasing and jurisdiction. A quote assuming a single mobilization with the area closed is not comparable to one that keeps an accessible entrance open across three stages, and a quote that treats a frontage sidewalk as private work has not priced the standards, prequalification, permitting or restoration that right-of-way work carries. Ask each proposal to identify which sections it treats as right-of-way, how many mobilizations the phasing assumes, and how a vehicle-crossing section is thickened and reinforced.
What to Look for in a Madison Commercial Sidewalk Contractor
A Prioritised Assessment, Not an Inventory
The useful output is which sections are hazards now, which should be programmed for next year, and which can wait. A list of everything visible is not a plan, and it makes budgeting harder rather than easier.
Pedestrian Routing Planned in Advance
How people get to the door safely during the work belongs in the proposal. On an occupied property that plan drives the schedule and a real part of the cost, and improvising it on day one goes badly.
Right-of-Way Sections Identified First
Frontage sidewalk is frequently city-governed, requiring a prequalified contractor and a permit. A contractor who establishes that before quoting knows the jurisdiction. One who does not will find out mid-project.
Accessibility Scope Built to a Specification
Ramps, slopes and landings should be specified and verified by your architect or design professional. A contractor who builds to that specification and says so — rather than asserting compliance themselves — is handling it correctly.
Residential & Commercial Commercial Sidewalks & Walkways
Residential
Multi-family and condominium properties carry commercial-scale walkway networks while residents are on site continuously, which usually makes phasing, lighting and keeping routes open at night the governing constraints rather than the concrete itself.
Commercial
Retail frontages, office campuses, industrial site walkways and institutional properties across Dane County and the surrounding counties, coordinated with property managers, general contractors and design professionals, and sequenced around the property's operating hours.
When Commercial Sidewalks & Walkways Isn’t the Right Call
- If a frontage section is in the public right-of-way and the City of Madison has already scheduled it for replacement, do not pay to have it done privately. Confirm with City Engineering before commissioning work.
- If sections have settled but the concrete is sound and unbroken, lifting and levelling removes the trip hazard for a fraction of replacement cost and with far less disruption to the property.
- If you need certification that a route meets accessibility requirements, that is a design professional's determination, not a concrete contractor's. Get the specification and the verification from your architect.
- If the walkway is cosmetically tired but flat, sound and draining properly, there is no urgency. Spend the capital on the sections that present an actual hazard.
- If the property is outside Dane, Rock, Columbia and Jefferson Counties, a contractor closer to you will mobilize more efficiently on staged work.
Frequently Asked Questions
- Who is responsible for the sidewalk in front of our business?
- The frontage sidewalk typically sits in the public right-of-way, which is city property, but responsibility for its condition and the cost of repair commonly falls to the adjoining property owner, and the specifics depend on the municipality and the circumstances. What is consistent in Madison is that you cannot simply hire anyone to work on it: the city requires contractors performing right-of-way work to be prequalified, and permits are issued through the Engineering Division. Confirm with the city what applies to your address before commissioning work.
- Can you guarantee our walkways will be ADA compliant?
- No, and be cautious of any contractor who says otherwise. Accessibility requirements involve specific dimensional criteria — running slope, cross-slope, landings, level changes, surface characteristics, detectable warnings — and determining what applies to your property and whether it has been met is a determination for your architect or design professional. The appropriate arrangement is that the scope is specified and documented by the design team, the concrete is built to that specification, and the completed work is verified against it by them. Accessibility work is genuinely within scope; certifying compliance is not.
- How do you replace sidewalks without closing our entrance?
- By phasing, with the plan agreed before mobilization. Typical approaches are working half a frontage at a time, keeping at least one accessible entrance open throughout with a barricaded and signed pedestrian route, and scheduling pours outside business hours where the site is tight. Each of these adds cost, because staged work means multiple mobilizations. For most businesses that premium is far smaller than the cost of losing pedestrian access, but it should be priced explicitly rather than assumed.
- How thick should a commercial walkway be?
- Four inches over compacted base is typical for a walkway carrying only foot traffic, but the number that matters is what happens where vehicles cross. Any section a delivery van, service vehicle or maintenance equipment drives over needs to be thickened — five to six inches — and reinforced, because a pedestrian-specification slab cracks under wheel loads. On commercial properties this is one of the most common causes of premature walkway failure, since vehicle routes across walkways often develop informally after the original construction.
- Can settled walkway sections be lifted instead of replaced?
- Frequently yes, and on a commercial property it is worth pricing first. Where the concrete is sound and unbroken and has simply settled, lifting removes the height difference — which is the actual liability — for a fraction of replacement cost, with far less disruption and a surface usable almost immediately. Lifting does not help a slab that is broken up, spalling or has lost support across most of its area. A contractor who assesses which sections are candidates before recommending wholesale replacement is giving you a real assessment.
- How quickly can a new walkway be reopened to foot traffic?
- Foot traffic comes relatively early compared with vehicle loads, but the specific timing depends on the mix, the thickness and the weather during cure, and it should be confirmed in writing before the crew leaves. Where the schedule is genuinely tight, high-early-strength mixes shorten the wait at additional material cost, which is a legitimate option on a property that cannot lose an entrance. Opening a walkway before the concrete has strength damages the surface and the edges in ways that show up later.
Learn More
- United States Access Board — Accessibility Guidelines and Standards — The federal body that develops accessibility guidelines and standards for the built environment, including requirements for accessible routes, ramps and surfaces.
- City of Madison — Street Terrace Alterations — The city's guidance on sidewalk and terrace work in the public right-of-way, including what requires a permit and who is permitted to perform it.
- City of Madison — Engineering Permits — Permits for right-of-way work and the contractor prequalification requirement that applies to any such work in the city.
Need Commercial Sidewalks & Walkways in Madison, WI?
Tell us what’s going on and get an on-site estimate — no charge for the visit, and no obligation to book the work.
Get My Free Estimate