Concrete Patios in Madison, WI — Residential & Commercial Patio Specialists
New backyard patios, replacements, decorative finishes and custom shapes across Dane, Rock, Columbia and Jefferson Counties. Slope and joint layout planned before the pour.
Concrete Patios in Madison, WI
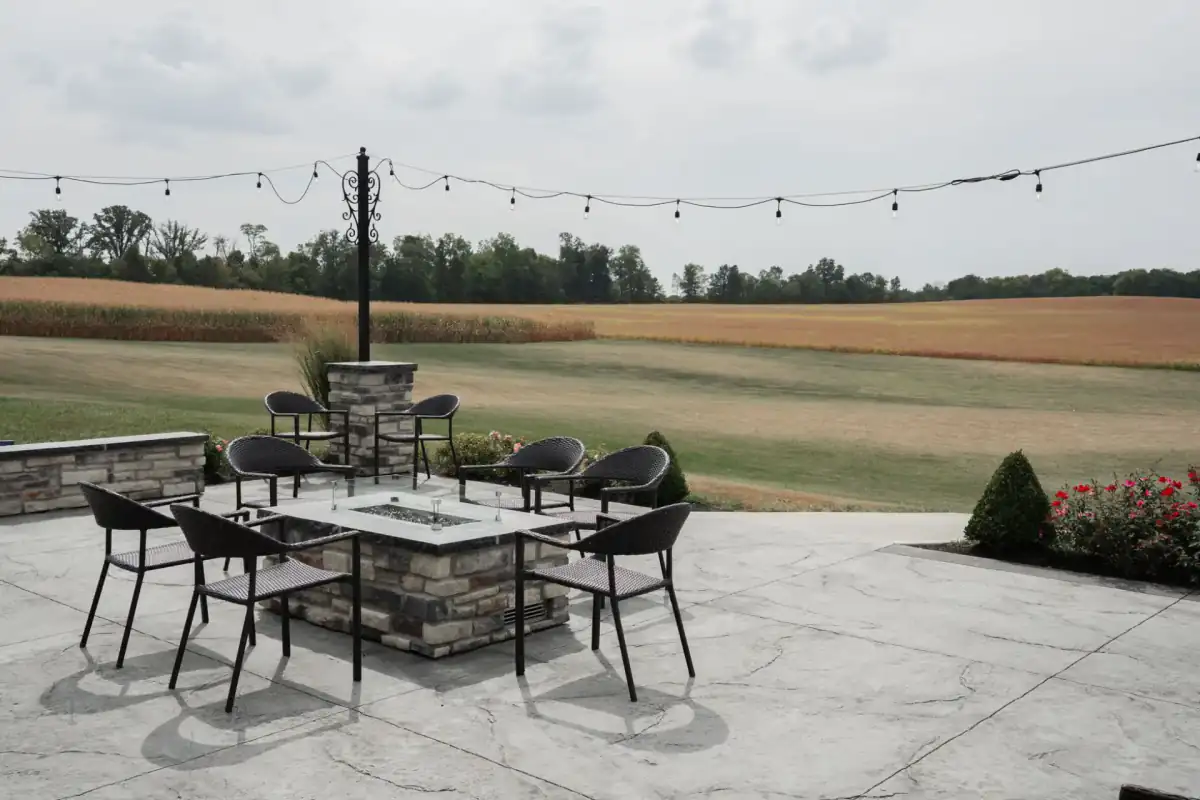
Madison Elite Concrete is your local resource for concrete patios throughout Madison, Dane County and the surrounding area. We help homeowners connect with the experienced concrete contractors who size a patio to the door it serves and the grade it sits on.
A concrete patio is four inches of air-entrained concrete over four inches of compacted base, sloped away from the house at about an eighth of an inch per foot. That slope is the single most important number on the page. A patio that drains toward the foundation is a water problem you built on purpose, and it is far cheaper to solve with a string line before the pour than with a drain afterward. The second number is the joint spacing — control joints in feet at roughly two to three times the slab thickness in inches, which puts them around eight to ten feet apart on a four-inch patio.
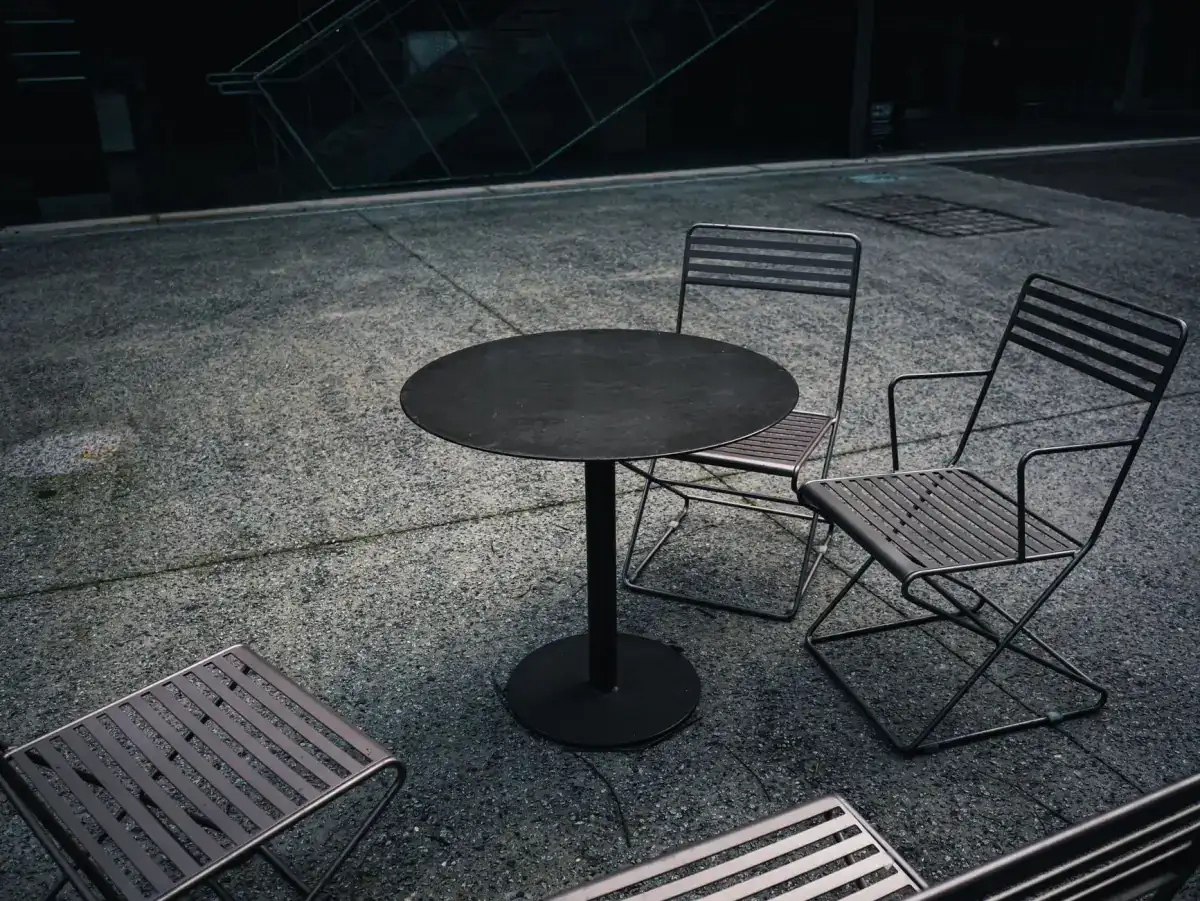
Where those joints land is a design decision. On a patio the joints are visible from the kitchen window for the next thirty years, so they should line up with the door, the corner of the house, or the edge of the slab rather than falling across the middle of where the table goes. Size gets decided the same way: a patio that looks generous on a drawing is often too small once a table with chairs pulled out is on it, and the fix costs almost nothing at the layout stage. On Schenk-Atwood and Willy Street lots where the backyard is only reachable through a gate, access decides the method — a line pump instead of a chute adds cost that should appear on the estimate rather than as a surprise.
What’s Included in a Madison Concrete Patios Quote
- On-site measurement and layout, including how the patio meets the door threshold and where furniture actually needs to sit
- Sod, topsoil and organics stripped, and the excavation taken to the depth the slab and base require
- Subgrade compacted in lifts, then dense-graded base course, with depth set by the soil rather than a default
- Forming to a slope away from the house — around an eighth of an inch per foot — checked before concrete is ordered
- Fiber mesh or #4 rebar on chairs, specified for the size of the slab and what the ground is doing
- Air-entrained mix suited to Wisconsin freeze-thaw exposure, with slump controlled at the truck
- Isolation joint where the patio meets the house, a stoop, a foundation wall or an existing slab
- Broom, exposed aggregate, salt finish or integral color as specified at the estimate
- Saw-cut control joints laid out to the door and the slab edges, cut within the first day at a quarter of slab depth
- Sealer where the finish calls for one, with the resealing interval explained rather than left unsaid
- Backfill and grading at the slab edges, and removal of forms, stakes and spoil
Concrete Patio Installation in Madison, WI

New Concrete Patio Installation
A new patio on ground that has never carried a slab. The excavation goes deeper than most homeowners expect, because the sod, the topsoil and any organic material all have to come out before the base goes in — organics compress and decay, and a slab sitting on them settles unevenly within a few seasons. Once the subgrade is clean it gets compacted in lifts and brought up with dense-graded base course. The forming stage is where the patio is actually designed: finished height against the door threshold, slope away from the house, and the shape of the edges. Getting the height right at the threshold matters more than it sounds, since a patio poured too high can put the slab above the siding line, and one poured too low leaves a step nobody wanted.
Backyard Concrete Patios
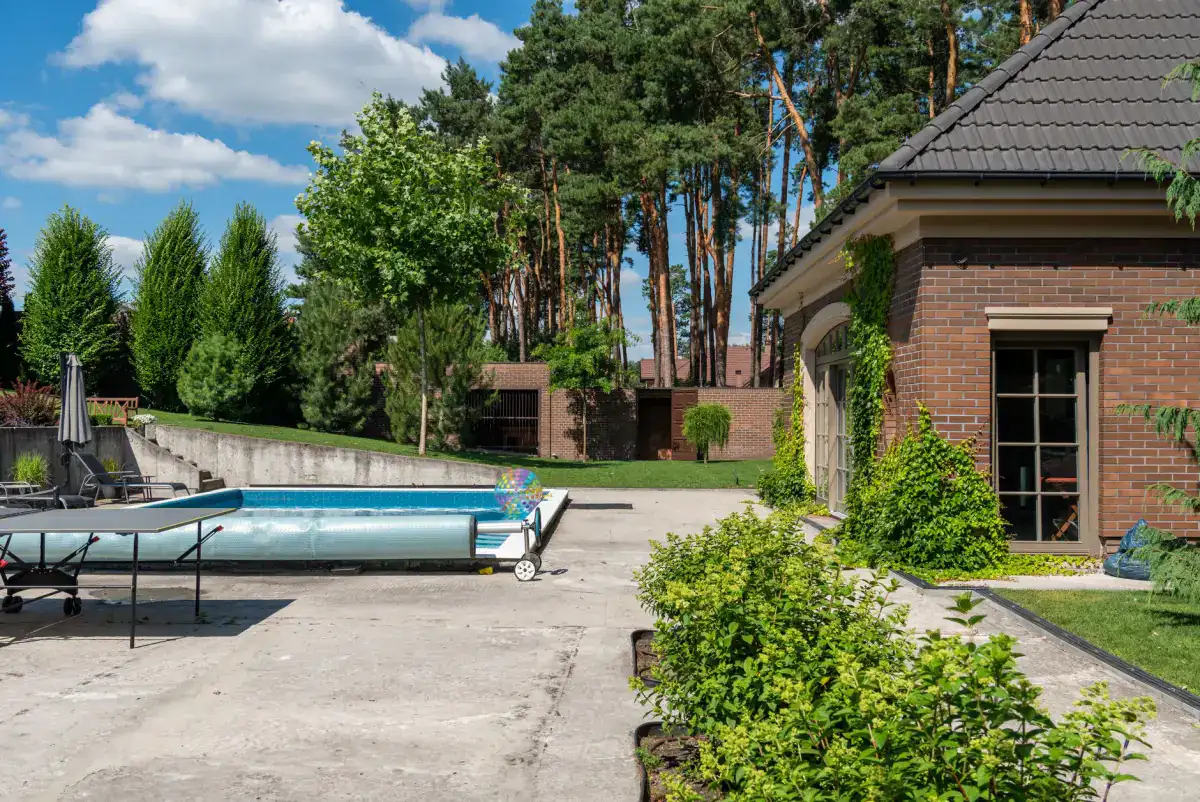
Most patios in Madison are backyard patios, and the backyard is where access decides the method. If a mixer can back down the side of the house and chute directly into the forms, the pour is straightforward. If it cannot — which is the case on most isthmus and near-east lots, where the houses sit close together and the only route to the yard is a gate — the concrete goes by line pump, and that shows up as a real line item on the estimate. Worth asking about early, because it changes the number. Backyard patios also tend to sit lower in the lot than the driveway does, which makes drainage the governing constraint: the slab has to shed water away from the foundation without pushing it toward a neighbour's yard or a low corner that already holds water.
Concrete Patio Replacement
Tearing out an existing patio and pouring a new one. Removal is the useful part, because it exposes why the old slab failed. A patio that sank at one corner usually sat on fill that was never compacted, or over a downspout discharge that has been washing out the base for a decade. A patio that cracked in a grid across its whole surface was probably poured without adequate joints, or with joints cut too late. A patio with a flaking surface was likely finished with bleed water still on it, or salted early in its life. Replacement is the honest recommendation when scaling covers most of the surface, when cracks run the full depth in several directions, or when sections have heaved out of plane with one another. Replacing the concrete without correcting the base gets you the same patio again.
Decorative Concrete Patios
The realistic decorative options on a patio are integral color mixed into the truck, color hardener and release powder worked into the surface, exposed aggregate, a salt finish, and borders or bands that break a large slab into readable sections. Each has a different maintenance story. Integral color goes all the way through the slab, so a chip does not reveal grey underneath, but it is more muted than color hardener. Color hardener is denser and more saturated at the surface, and it wears where a chip goes deep. Exposed aggregate gives real traction and hides wear well. Whichever gets chosen, the sealer is not optional on a decorative slab — the color holds as long as the sealer does, and the resealing interval belongs in the conversation at the estimate rather than two years later.
Custom Patio Sizes, Shapes & Layouts
Curves, multi-level patios, patios wrapped around a corner of the house, and slabs shaped to work around an existing tree or grade change. Curves cost more than straight edges because the forming takes longer, and a radius that reads as generous on a sketch can be tight once furniture is on it. The most common sizing mistake is a patio built to the footprint of a table rather than to the footprint of a table with the chairs pulled out and someone walking behind them. Adding two feet at the layout stage is inexpensive; adding two feet later is a second pour with a visible seam and a color mismatch. Multi-level patios bring a step, and a step brings a footing requirement that flatwork does not have — worth resolving during design rather than at the forming stage.
Concrete Patio vs. Pavers
Poured Concrete Patio
One continuous slab with planned joints. Lower cost per square foot at typical patio sizes, no joints between units to weed, and decorative options from integral color to exposed aggregate. It will crack somewhere — that is what the control joints are for — and repairs are visible. Best where the ground is stable and the slab is being poured once.
Paver Patio
Individual units over compacted base and sand. It flexes with ground movement instead of cracking, individual pavers can be lifted and reset, and it is the more honest answer on ground that is still settling. It costs more per square foot, the joints need occasional sand and weeding, and edge restraint is what keeps it from spreading over time.
Signs You Need Concrete Patios
- Water sitting on the patio after rain, or running toward the house instead of away from it
- Cracks wide enough to catch a chair leg, or sections at different heights from each other
- The surface flaking, peeling or shedding grit underfoot — scaling, usually from salt or a bad finish
- A patio too small for the furniture that actually goes on it, so half the seating sits on grass
- A step at the door that has settled, leaving an awkward or unsafe rise from the threshold
- Weeds and ants coming up through joints that have opened well beyond a saw cut
How Concrete Patios Works
- 1
Layout, Slope and Access
The visit sets the shape, the finished height at the door, and the slope. Finished height is measured against fixed points — the threshold, the siding line, the existing grade at the far edge — because those cannot move once the patio is in. Slope is the number that decides whether the patio is a feature or a drainage problem: around an eighth of an inch per foot away from the house, verified along every edge, not just the one facing the door. Then access gets assessed, and on Madison lots this is rarely academic. If a truck can reach the forms, the pour goes by chute. If the only way into the backyard is a gate between two houses, the concrete goes by line pump, and that belongs on the estimate as a line item rather than appearing later. Where the patio will sit relative to downspouts, sump discharge and the neighbour's low corner also gets settled here.
- 2
Excavation, Subgrade and Base
Sod, topsoil and any organic material come out completely. This is not optional and it is the stage that gets shortcut most often on a patio, because the excavation is hidden under the finished slab and nobody can inspect it afterward. Organics compress and decay, and a patio sitting on them settles in patches within a few seasons. The excavation goes to a depth that accommodates both the base and the slab thickness while landing the finished surface at the planned elevation. The exposed subgrade gets compacted in lifts rather than one pass. Dense-graded base course goes on top, compacted and graded to the finished slab elevation minus slab thickness, carrying the same slope the concrete will carry. Where a downspout or sump line discharges near the patio, that gets rerouted now rather than left to undermine the base later.
- 3
Forming, Reinforcement and the Pour
Forms are set to the graded base, braced to hold the weight of wet concrete, and checked for slope in both directions before anything is ordered. Curves get formed with flexible material and staked closely, because a radius that is not held will bow outward under the pour. Isolation joint material goes against the house, any stoop, foundation wall, or existing slab, so the patio can move independently of the structure — a patio poured tight against a foundation transfers its movement directly into the wall. Reinforcement is fiber mesh in the mix for most residential patios, or #4 rebar on chairs where the slab is large or the ground is questionable. The mix is air-entrained for freeze-thaw exposure. Water added at the truck to make placing easier costs strength, so slump is controlled rather than adjusted for the crew's convenience.
- 4
Finish, Joints, Cure and Seal
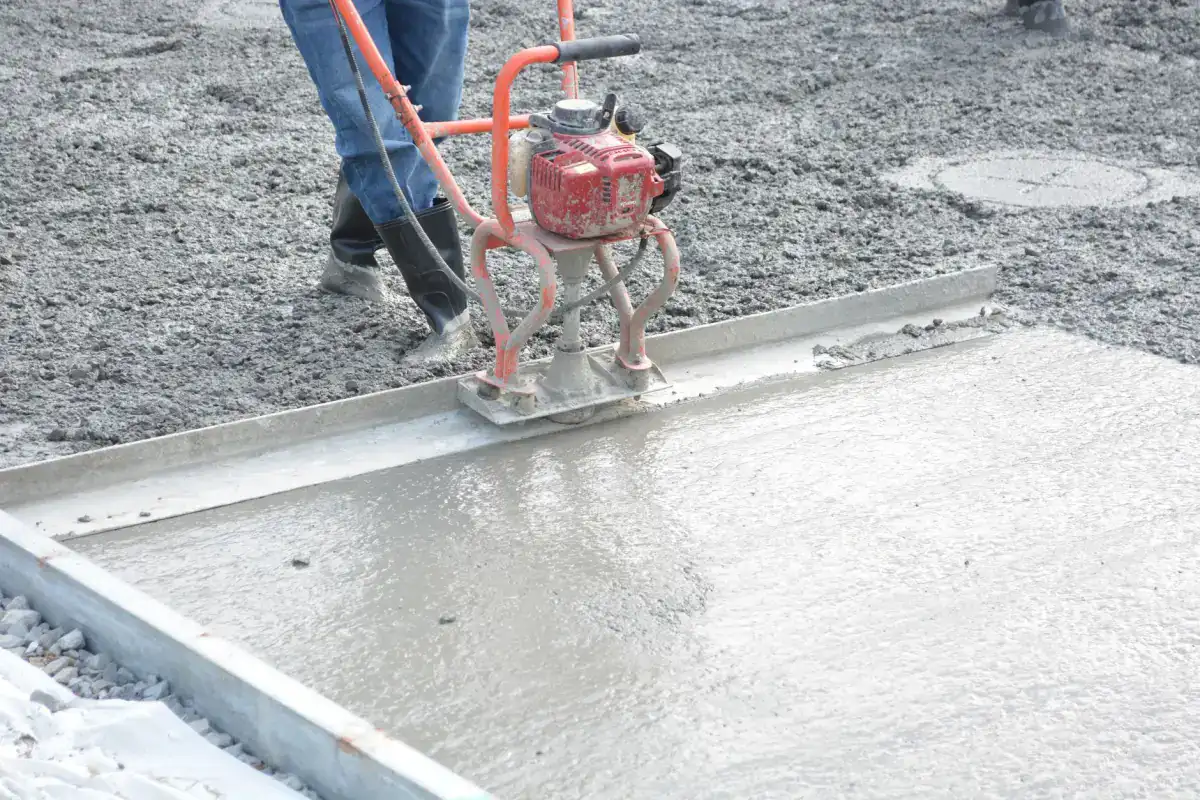
The slab gets screeded to the forms and floated, then left until the bleed water has gone. Working the surface while water is still sitting on it is the single most common cause of a patio that scales in its second winter. Edges get tooled, then the specified finish goes on — broom with the direction set to shed water, or exposed aggregate, salt finish, or color hardener with release powder for a decorative slab. Saw-cut control joints follow within the first day, a quarter of the slab depth, laid out to line up with the door and the slab edges rather than wherever the saw started. Curing follows, then a sealer where the finish requires one. The resealing interval gets stated in writing, along with the instruction that matters most: no de-icing salt on the patio the first winter, and ideally not at all.
What Do Concrete Patios Cost in Madison, WI?
- Square footage, and whether the perimeter is straight or curved — curves take longer to form and stake
- Access to the backyard. A line pump because no truck can reach the forms is a real and unavoidable line item
- Excavation depth and disposal, particularly where topsoil is deep or the yard has to be cut into a slope
- Removal and haul-away of an existing patio on a replacement, priced by volume and by how easily it can be carried out
- Base depth, which is set by what the subgrade turns out to be rather than by a standard number
- Finish: broom is the baseline, and integral color, exposed aggregate, salt finish, color hardener or borders each add cost
- Steps, seat walls or multiple levels, which bring footing requirements that flat slab work does not have
The two things that move a patio estimate most are access and excavation, and neither is visible in a square-footage number. A backyard reachable only through a gate will price differently than an open lot, and a yard with two feet of topsoil prices differently than one with six inches. When comparing quotes, ask each one to state slab thickness, base depth, reinforcement, joint spacing and whether a pump is included. A bid noticeably below the others is usually cheaper in a specific place, and it is normally the base.
What to Look for in a Madison Concrete Patio Contractor
Slope Confirmed Before Concrete Is Ordered
Drainage away from the house is decided at the forming stage with a string line, not corrected afterward. Ask to see the slope checked along every edge, not just the one by the door.
Joint Layout You Can See in Advance
The control joints on a patio are visible from the kitchen window for decades. They should line up with the door, the house corner and the slab edges — a contractor who can walk the layout with you has thought about how it will look finished.
Access and Pump Priced Openly
If the concrete has to go by line pump because no truck can reach the backyard, that belongs on the estimate as its own line. Finding it out on pour day is not a pricing method.
An Honest Answer About Pavers
On ground that is still settling — a new addition, a recently regraded yard, fresh backfill — pavers are often the better recommendation than a slab. A contractor willing to say so is worth more than one who quotes whatever you asked for.
Residential & Commercial Concrete Patios
Residential
Backyard patios, front sitting areas, patios extended off an existing slab, and replacements of patios that have settled or scaled. Older near-east and isthmus lots bring access constraints and tight elevations against the house; newer lots in Waunakee and Cottage Grove bring backfilled ground that decides the base depth.
Commercial
Outdoor seating areas, courtyards, break areas and small gathering spaces for restaurants, offices and multi-family properties. The design questions shift toward traffic volume, surface traction when wet, cleaning and maintenance, and scheduling the pour and cure so the space is out of use for as short a window as possible.
When Concrete Patios Isn’t the Right Call
- If the ground is still settling — a new addition, fresh backfill, a yard regraded in the last year — a poured slab will move with it. Pavers are the better answer on unsettled ground, and a contractor who says so is telling you the truth.
- If your existing patio has one cracked section and the rest is sound and draining properly, replacing the whole slab is the wrong scope. Ask about replacing that section instead.
- If what you actually want is a deck at door height on a lot that falls away steeply, a patio means either a retaining wall or a long set of steps. Price both before committing to concrete.
- If your property is outside Dane, Rock, Columbia and Jefferson Counties, a contractor closer to you will price the work better than one travelling to reach it.
- If the budget only covers the slab and not the base work the yard needs, wait. A thin base under a correctly poured patio still produces a failed patio, just a few years later.
Frequently Asked Questions
- How thick should a concrete patio be?
- Four inches is standard for a residential patio carrying foot traffic and furniture, over about four inches of compacted base. Thickness only needs to increase where something heavy is going on the slab — a hot tub, an outdoor kitchen with masonry, or a vehicle crossing a corner of it. On soft or newly backfilled ground, adding base depth does more for the patio than adding concrete thickness, because the failure mode there is settlement rather than the slab breaking under load.
- Which is better in Wisconsin, a concrete patio or pavers?
- It depends on the ground more than on preference. Concrete costs less per square foot at typical patio sizes and gives you a continuous surface with no joints to weed, but it will crack somewhere and repairs are visible. Pavers flex with freeze-thaw movement instead of cracking and individual units can be lifted and reset, which makes them the honest recommendation on ground that is still settling. If your yard was regraded or backfilled in the last year, that alone is a reason to look at pavers first.
- How much slope does a concrete patio need?
- About an eighth of an inch per foot, running away from the house. That is enough to shed water without being noticeable underfoot or making a table wobble. It should be verified along every edge before the concrete is ordered, not just the edge nearest the door. Patios that drain toward the foundation are one of the more expensive mistakes in residential flatwork, because fixing it afterward usually means either cutting in a drain or replacing the slab.
- Why did my patio crack even though it has control joints?
- Control joints tell the slab where to crack; they do not stop cracking. If the crack followed a joint, the system worked. If it wandered across the middle of a panel instead, the usual causes are joints spaced too far apart, joints cut too shallow — they need to reach about a quarter of the slab depth — joints cut too late, or a base that settled unevenly underneath. Spacing in feet at roughly two to three times the slab thickness in inches is the rule of thumb, which puts joints eight to ten feet apart on a four-inch patio.
- Can a concrete patio be poured over an existing one?
- Sometimes, and it is worth being sceptical about. A bonded overlay needs a sound, clean, stable slab underneath — an overlay is only as good as what it bonds to. If the existing patio is cracked through its depth, moving, delaminated, or has been sealed repeatedly, the overlay will fail along with it and you will have paid twice. Where the slab is genuinely sound and the problem is only surface wear, resurfacing is a reasonable option and has its own page here.
- How long does a new concrete patio need before we can use it?
- Foot traffic comes well before furniture, and furniture well before anything heavy. The specific timeline depends on the mix, the slab thickness and the weather during the cure, so the contractor doing the work should give it to you in writing before leaving the site. The instruction that matters more is about the first winter: no de-icing salt on a new slab. Most deicer manufacturers warn against use on concrete under a year old, and patio scaling almost always traces back to salt applied too early.
Learn More
- NRMCA — CIP 2: Scaling Concrete Surfaces — Why exterior slabs flake and peel, and how finishing technique, air entrainment and de-icing chemicals each contribute to it.
- FHWA — Air Entrainment and Concrete Durability — A Federal Highway Administration technical brief on how entrained air protects concrete through freeze-thaw cycling, which is the governing exposure for any exterior slab in Wisconsin.
- American Concrete Institute — The standards body behind the exposure classes, mix requirements and jointing guidance that residential flatwork specifications are built on.
Need Concrete Patios in Madison, WI?
Tell us what’s going on and get an on-site estimate — no charge for the visit, and no obligation to book the work.
Get My Free Estimate