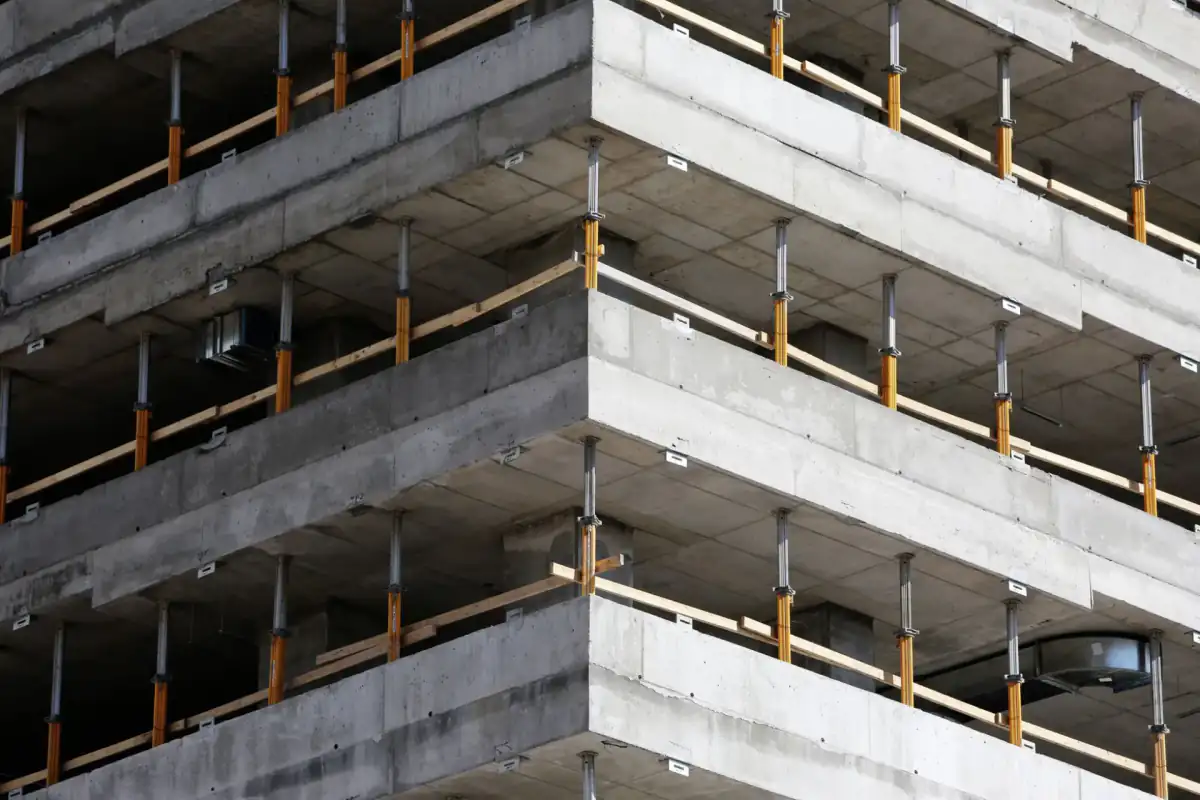
Commercial Concrete Foundations in Madison, WI — Footing, Wall & Structural Concrete Specialists
Footings, foundation walls and structural concrete for commercial new construction and additions across Dane, Rock, Columbia and Jefferson Counties. Built to the engineer's drawings.
Commercial Foundations & Structural Concrete in Madison, WI
Madison Elite Concrete is your local resource for commercial foundations and structural concrete throughout Madison, Dane County and the surrounding area. We help developers, general contractors and property owners connect with qualified local concrete and foundation specialists for new commercial construction.
Commercial foundation work is execution against an engineered design. Footing sizes, wall thicknesses, reinforcement schedules, concrete strengths, embed locations and pour sequencing all come from the structural drawings and the geotechnical report, and the contractor's job is to build them accurately, to raise conditions on site that do not match the design assumptions, and to work to the inspection and testing schedule the specification sets. What separates a good foundation subcontractor from an adequate one is rarely the concrete — it is layout accuracy, embed placement, coordination with the other trades, and holding the sequence when the programme is under pressure.
The Wisconsin baseline still applies underneath all of it. Footings go below frost penetration, and 48 inches is the figure that governs residential construction and informs expectations here, with the specific depth for a commercial structure coming from the engineer and the geotechnical report. Footings do not bear on frozen material, which genuinely constrains winter work and makes frost protection a real line item rather than a formality. This scope is new construction and additions: footings, foundation walls, pier and column footings, grade beams and structural elements. It is not remediation of an existing foundation that is moving, which is a separate specialty requiring its own engineering.
What’s Included in a Madison Commercial Foundations & Structural Concrete Quote
- Review of structural drawings, specifications, the geotechnical report and the inspection and testing schedule
- Coordination with the general contractor's programme and with the trades working under and through the foundation
- Layout and survey control established from the building grid, with dimensional control checked independently
- Excavation to the design depth, with the bearing surface inspected and verified before anything is placed
- Footing forming and reinforcement placed to the schedule, supported on chairs with correct cover and lap lengths
- Dowels, keyways and construction joint detailing between footings, walls and slabs per the drawings
- Wall forming, alignment and bracing engineered for the pour rate and the concrete pressure involved
- Blockouts, sleeves, beam pockets, brick ledges and utility penetrations formed rather than cored later
- Anchor bolts, embed plates and column anchorage set from the structural and equipment drawings during the pour
- Concrete placed in lifts and consolidated, with cylinders taken and testing coordinated per the specification
- Form stripping, defect inspection and patching, then coordination with waterproofing, drainage and backfill sequencing
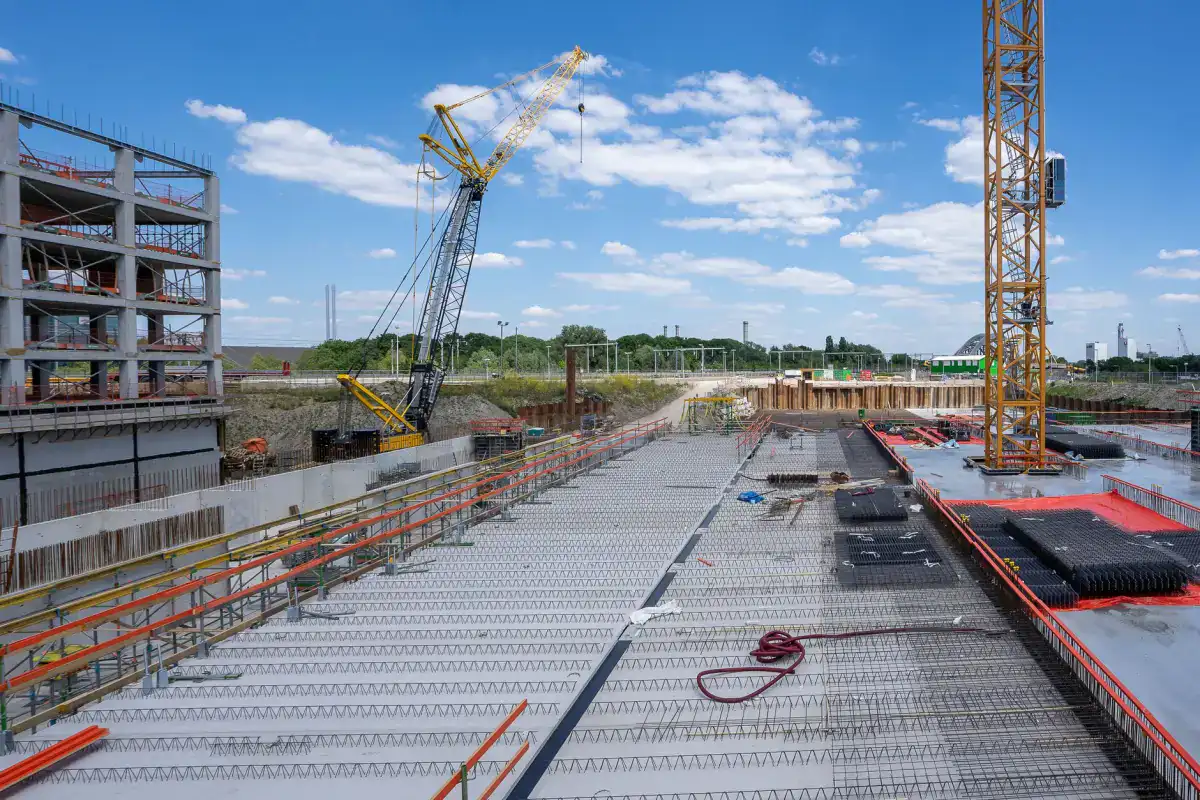
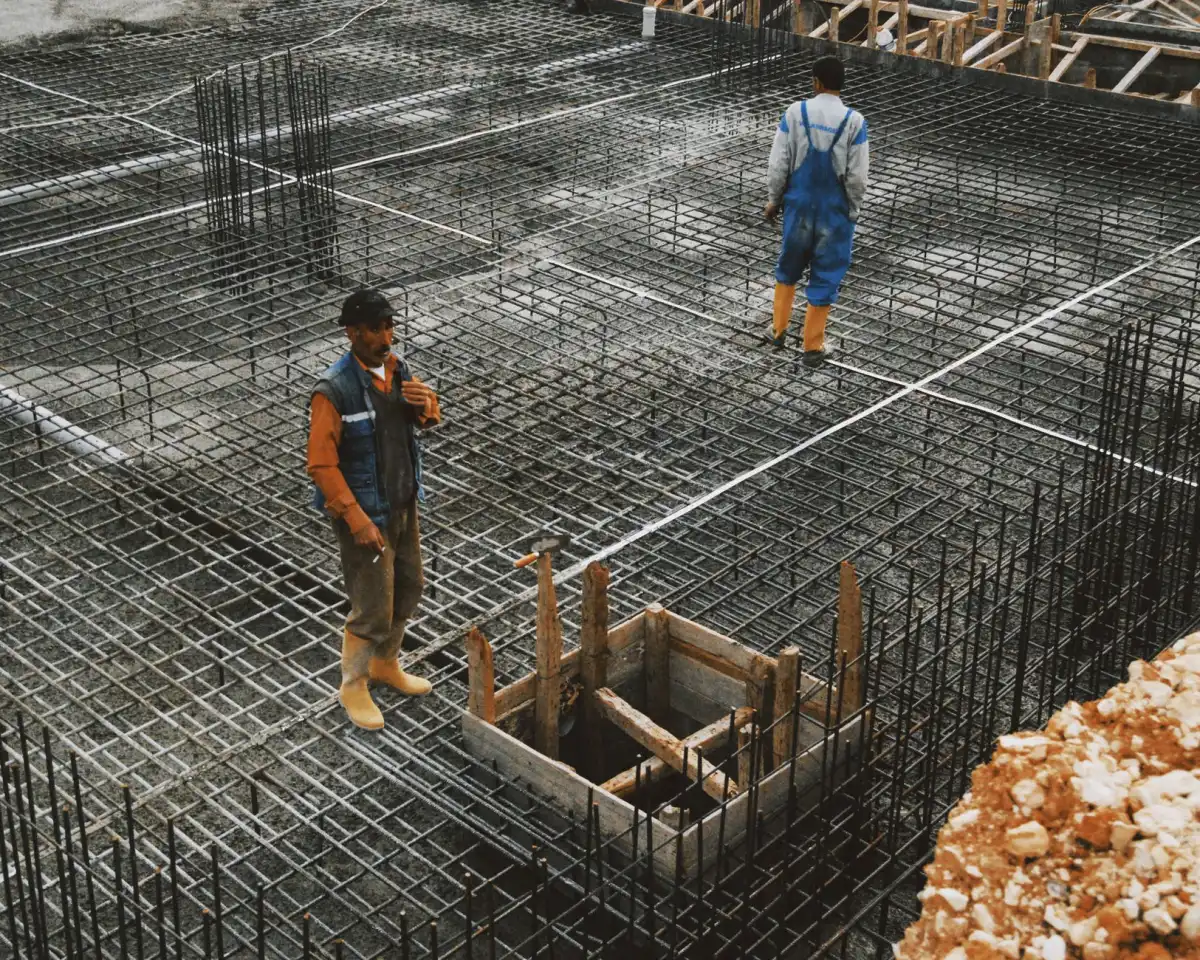
Commercial Foundation & Structural Concrete in Madison, WI
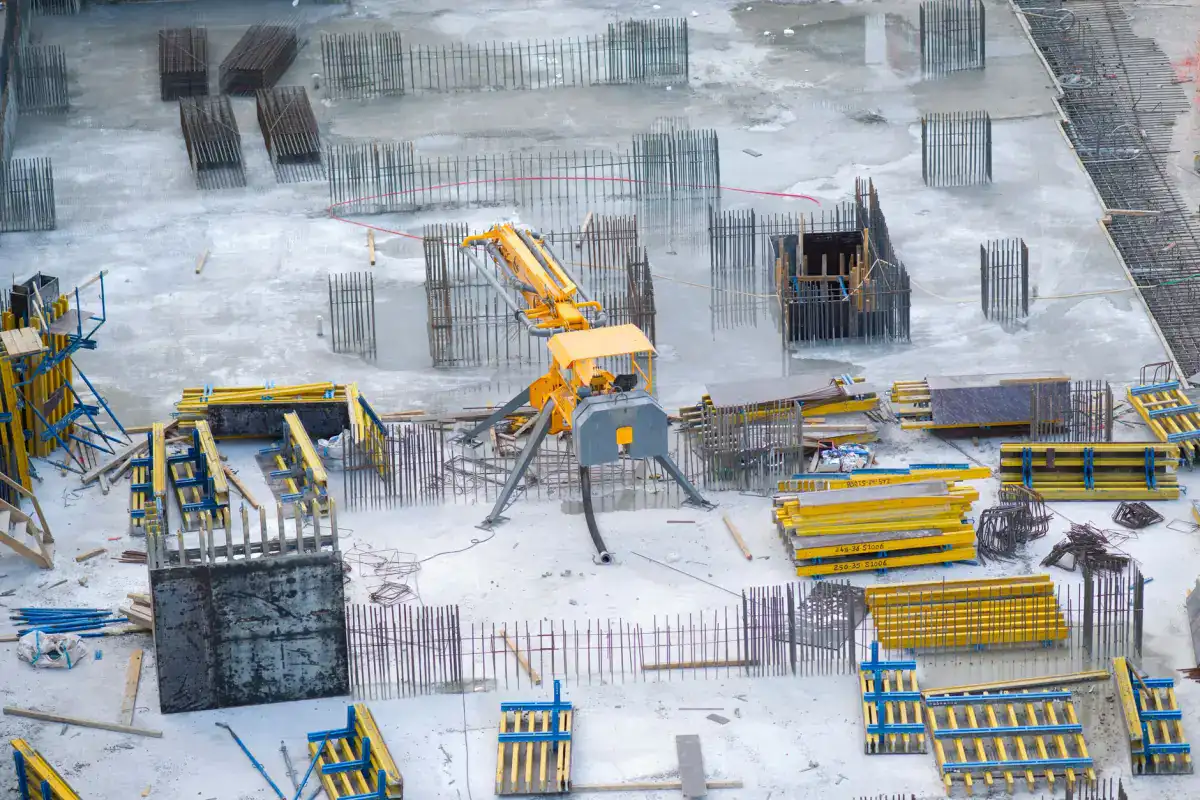
Commercial Concrete Foundations

Complete foundation packages for commercial buildings: spread footings, continuous footings, foundation walls, grade beams and the slab that sits within them. The defining characteristic is that everything is scheduled and interdependent, so the work is as much a coordination exercise as a concrete one. Excavation depth comes from the design and from where competent bearing actually is, which are not always the same elevation, and a discrepancy between them is something the engineer decides rather than the crew. Top of wall and top of footing elevations propagate into everything framed above, so dimensional control matters disproportionately. Every trade with something passing under or through the foundation has to be complete and inspected before placement, because none of it is accessible afterward.
Concrete Footings
Spread footings under columns, continuous footings under walls, and combined or strap footings where column positions and property lines conflict. The footing's job is to distribute structural load across enough soil that the soil can carry it, so the sizing comes from the structural design combined with the bearing capacity in the geotechnical report. Two conditions are non-negotiable regardless of design. The bearing surface must be undisturbed soil or properly engineered and compacted fill — a footing placed on loose spoil that fell back into the excavation will settle, and it is invisible once the wall is up. And footings may not be placed on frozen material, which means an excavation open through a frost event has to be protected, thawed or re-excavated before concrete goes in.
Foundation Walls
Cast-in-place walls between footings and the structure above, retaining backfill and carrying vertical load. Thickness and reinforcement are engineered from the wall height, the retained soil and the structural loads. Where quality is won or lost is in the formwork. Fresh concrete exerts very high lateral pressure that increases with pour rate and decreases with temperature, so forming and bracing have to be designed for the actual pour rather than assumed adequate — a form that deflects produces a wall that is permanently out of tolerance and can compromise cover to the reinforcement. Placement in lifts with proper consolidation prevents honeycombing, which at the base of a wall is both a durability defect and a water path. Ties, blockouts and penetrations are all detailed before forms go up.
Structural Concrete Installation
Concrete elements that carry load as part of the building structure: pier and column footings, grade beams, pilasters, elevator and equipment pits, retaining elements and structural pads. These attract more inspection and testing than flatwork does, and reasonably so — reinforcement placement, cover, lap lengths and concrete strength are all verified rather than assumed, with cylinders taken and tested against the specified strength. Embed accuracy is the detail that causes the most trouble downstream: anchor bolts and embed plates set from the structural drawings during the pour are correct and strong, while anything cored or drilled into cured concrete afterward is weaker, more expensive, and sometimes not permitted at all by the design. Layout is checked independently rather than measured once.
Concrete for Commercial New Construction
The foundation and structural concrete package on a new commercial build, working to the general contractor's programme. The sequence is unforgiving and each stage gates the next: excavation, footings, inspection, walls, inspection, underslab utilities and vapor barrier, then the slab. Pressure on the programme almost always lands on the two stages that should not be compressed — verifying bearing before footings, and allowing walls to gain strength and be braced before backfill. Backfilling against a wall before it has strength, or before the floor system braces its top, is a well-documented cause of cracking in brand-new foundation walls, and it happens most often when a schedule is slipping. Holding that sequence is part of what the foundation subcontractor is there to do.
Signs You Need Commercial Foundations & Structural Concrete
- A new commercial building, expansion or addition where the structural package needs a concrete subcontractor
- Drawings calling for spread footings, foundation walls, grade beams or structural concrete elements
- An equipment installation requiring engineered pads, pits or anchorage beyond ordinary flatwork
- A tenant fit-out or change of use adding structural loads the existing foundation was not designed for
- A general contractor needing a foundation package priced from drawings and coordinated to a programme
- A project where the geotechnical report indicates bearing conditions requiring over-excavation or engineered fill
How Commercial Foundations & Structural Concrete Works
- 1
Design Review, Geotechnical and Programme Coordination
The work is priced and planned from the documents together: structural drawings for footing sizes, wall dimensions and reinforcement schedules; the geotechnical report for bearing capacity, groundwater and any requirement for over-excavation or engineered fill; and the specification for concrete strengths, testing frequency, tolerances and the inspection schedule. The general contractor's programme sets the sequence, and the interfaces get identified now — which trades have work under or through the foundation, when underslab utilities need to be complete, and where structural steel or precast erection depends on foundation completion. Site conditions get checked against the design assumptions. Where they disagree, that is raised as a formal question to the engineer rather than resolved on site, because a foundation built on an unrecorded assumption is a problem that surfaces later.
- 2
Layout, Excavation and Bearing Verification
Layout is established from the building grid with survey control, and checked independently rather than measured once, because a foundation set out incorrectly propagates into every element above it and is ruinous to correct. Excavation goes to the design depth, and the bearing surface is then inspected and verified before anything else happens — this is the single most consequential gate in the whole package. The surface must be undisturbed soil or properly engineered fill at the capacity the design assumed, not loose spoil, not saturated material, and not frozen ground. Where the geotechnical report requires it, bearing is verified by the geotechnical engineer. If conditions differ from the design assumptions, the engineer decides the remedy — over-excavation and engineered fill, a deeper footing, or a redesign — before concrete is ordered.
- 3
Footings, Walls, Reinforcement and Embeds
Footing forms are set to line and grade, reinforcement placed to the schedule with specified cover and lap lengths, supported on chairs, and dowels or keyways formed where walls above engage the footing. After inspection, concrete is placed. Wall forms then go up on cured footings, aligned, plumbed and braced for the actual pour rate and concrete pressure — bracing designed for the pour rather than assumed, since a deflected form is a permanently out-of-tolerance wall. Reinforcement goes in at the specified spacing and cover, with corner bars, opening reinforcement and lap lengths as detailed. Blockouts, sleeves, beam pockets and brick ledges are formed now. Anchor bolts and embed plates are set from the structural drawings and held in position through the pour, because their accuracy determines whether the structure above lands correctly.
- 4
Placement, Testing, Stripping and Backfill Sequencing
Concrete is placed in lifts and consolidated so walls are dense and free of honeycombing, particularly at the base and around openings and embeds where voids form most readily. Cylinders are taken and testing coordinated to the specification frequency, since strength is verified rather than assumed on commercial work. Forms are stripped once the concrete has gained sufficient strength, and the walls are inspected for honeycombing, tie holes and defects that need patching before waterproofing goes on. Waterproofing or damp-proofing and foundation drainage follow per the design, with the drain having a genuine outlet rather than terminating nowhere. Backfill is then sequenced properly — after the wall has strength and, in most cases, after the floor system braces its top. Compressing that step to recover programme is how new walls crack.
What Do Commercial Concrete Foundations Cost in Madison, WI?
- Linear footage and height of wall, footing sizes, and the reinforcement schedule the structural design specifies
- Excavation volume and depth, plus disposal, and whether the site allows efficient equipment access
- Geotechnical conditions — groundwater, dewatering, over-excavation and engineered fill requirements
- Complexity: steps in the wall, pilasters, beam pockets, brick ledges, blockouts and corners all add forming labour
- Formwork and bracing requirements, which increase with wall height and required pour rate
- Embed quantity and precision requirements, including anchor bolt templates and column anchorage
- Testing, inspection and documentation the specification requires, including cylinder frequency and special inspections
- Season, since winter work requires frost protection, cold-weather concreting measures, and no placement on frozen ground
Foundation packages are only comparable when priced from the same drawings, the same geotechnical report and the same programme. The largest cost risk is what the excavation finds, so the question that matters most is how a proposal handles bearing conditions that differ from the design — an unallocated risk is not an absent one, it is one you will pay for as a change order. Ask what allowance is carried for over-excavation and engineered fill, what the dewatering assumption is, and whether winter frost protection is included or excluded. Those three answers usually explain the spread between bids.
What to Look for in a Madison Commercial Foundation Contractor
Bearing Verified Before Concrete
The most consequential gate in a foundation package. Undisturbed soil or engineered fill at the assumed capacity, never loose spoil or frozen ground, verified by the geotechnical engineer where the report requires it.
Formwork Designed for the Pour
Concrete pressure rises with pour rate. Bracing engineered for the actual placement, not assumed adequate, is what produces a wall in tolerance with correct cover. A deflected form cannot be corrected afterward.
Embeds Set, Not Drilled Later
Anchor bolts and embed plates placed from the structural drawings during the pour are correct and strong. Anything cored into cured concrete is weaker, costlier, and sometimes not permitted by the design at all.
Sequence Held Under Programme Pressure
Backfilling before a wall has strength or before the floor braces its top is a known cause of cracking in new walls, and it happens most when a schedule slips. A subcontractor who holds that line is protecting the structure.
Residential & Commercial Commercial Foundations & Structural Concrete
Residential
Large multi-family and mixed-use projects carry commercial foundation scope — spread footings, foundation walls, grade beams and podium structures — engineered and inspected the same way even though the end use is housing. Single-family and small accessory foundation work is covered on the residential foundations page.
Commercial
New commercial buildings, additions and expansions across Dane County and the surrounding counties, working from structural drawings and geotechnical reports, coordinated with general contractors, engineers and the inspection and testing regime the specification sets.
When Commercial Foundations & Structural Concrete Isn’t the Right Call
- If an existing foundation is settling, cracking or moving, this is not the right scope. That requires a structural engineer's assessment and a firm specialising in underpinning and stabilization — a different discipline from new foundation construction.
- If the structural design is not complete, get the engineering and the geotechnical work finished before pricing concrete. A contractor sizing footings or reinforcement for a permitted commercial structure is doing something that is not theirs to do.
- If the project is small enough to be residential-scale — a detached garage, an accessory building, a single-family addition — the residential foundations page covers that scope, and pricing it as commercial work adds cost without adding value.
- If the programme requires foundation work through mid-winter and the schedule has any flexibility, price the frost protection and cold-weather measures explicitly before committing. They are substantial and buy nothing permanent.
- If the project is outside Dane, Rock, Columbia and Jefferson Counties, a contractor closer to the site will coordinate and mobilize more effectively on work that runs to a construction programme.
Frequently Asked Questions
- How deep do commercial footings need to go in Wisconsin?
- Below frost penetration, with the specific depth coming from the structural engineer and the geotechnical report rather than from a single figure. The 48-inch minimum that governs one- and two-family construction under Wisconsin's Uniform Dwelling Code is a useful reference point for what frost depth means in this region, but a commercial structure's footing depth is determined by the design, the loads and where competent bearing soil actually is. What applies universally is that footings may not be placed on frozen material, and that the bearing surface has to be verified before concrete is placed.
- Do you repair or underpin existing commercial foundations?
- No. This scope is new foundation and structural concrete for new construction and additions. Remediation of a foundation that is already settling, cracking or moving is a distinct specialty involving underpinning, piering and structural stabilization, and it requires a structural engineer's assessment before any contractor proposes work. If that is your situation, the engineering comes first — it establishes what is actually happening and what the remedy needs to achieve, which is what makes the subsequent work comparable between contractors.
- What happens if the excavation finds unsuitable bearing soil?
- The engineer decides the remedy — commonly over-excavation and replacement with engineered fill, a deeper footing, or a design change — and it should be documented rather than resolved informally on site. This is the largest single cost risk in a foundation package, which is why it is worth asking every bidder what allowance they carry for it and how it would be priced. A proposal that carries no allowance has not eliminated the risk; it has transferred it to you as a change order, and comparing that bid against one that carries an allowance is misleading.
- Can commercial foundation work proceed through winter?
- It can, with cold-weather concreting measures and frost protection, and both cost real money. Excavations have to be protected between digging and placing, because footings cannot bear on frozen material, and if an excavation freezes it must be thawed or re-excavated. Concrete needs protection to cure properly at low temperatures. None of this is prohibitive on a project with a fixed programme, but it should be priced explicitly and included or excluded clearly in the proposal, since it is a common source of difference between bids.
- When can backfill go against new commercial foundation walls?
- Once the wall has reached the strength the design requires and, in most cases, once the floor or framing system above is in place to brace the top of it. Backfilling early is one of the best-documented causes of cracking in brand-new foundation walls, because the lateral soil pressure is substantial and an unbraced wall has nothing resisting it at the top. The specific requirement comes from the structural engineer and the drawings. It is also the step most likely to be compressed when a programme slips, which is exactly when it should not be.
- Who is responsible for testing and inspection on foundation concrete?
- The specification sets the requirements — cylinder frequency, strength verification, reinforcement inspection, and any special inspections — and typically an independent testing agency performs them, engaged by the owner or the general contractor depending on the contract. The concrete contractor's role is to build to the drawings, facilitate the inspections, hold work at the specified hold points, and provide the documentation required. Foundation work is verified rather than assumed, and a contractor familiar with that regime plans the programme around the hold points rather than treating them as interruptions.
Learn More
- Wisconsin Administrative Code — SPS 321.16, Foundations and Footings — The frost depth requirement and the prohibition on placing footings on frozen material — the residential baseline that establishes what frost depth means in this region.
- American Concrete Institute — The standards body behind the structural concrete requirements, exposure classes, reinforcement detailing and testing provisions that commercial specifications reference.
- NRMCA — Guide to Improving Specifications for Ready Mixed Concrete — How concrete is specified and where specifications commonly go wrong — useful when reviewing what a structural mix has actually been required to achieve.
Need Commercial Foundations & Structural Concrete in Madison, WI?
Tell us what’s going on and get an on-site estimate — no charge for the visit, and no obligation to book the work.
Get My Free Estimate