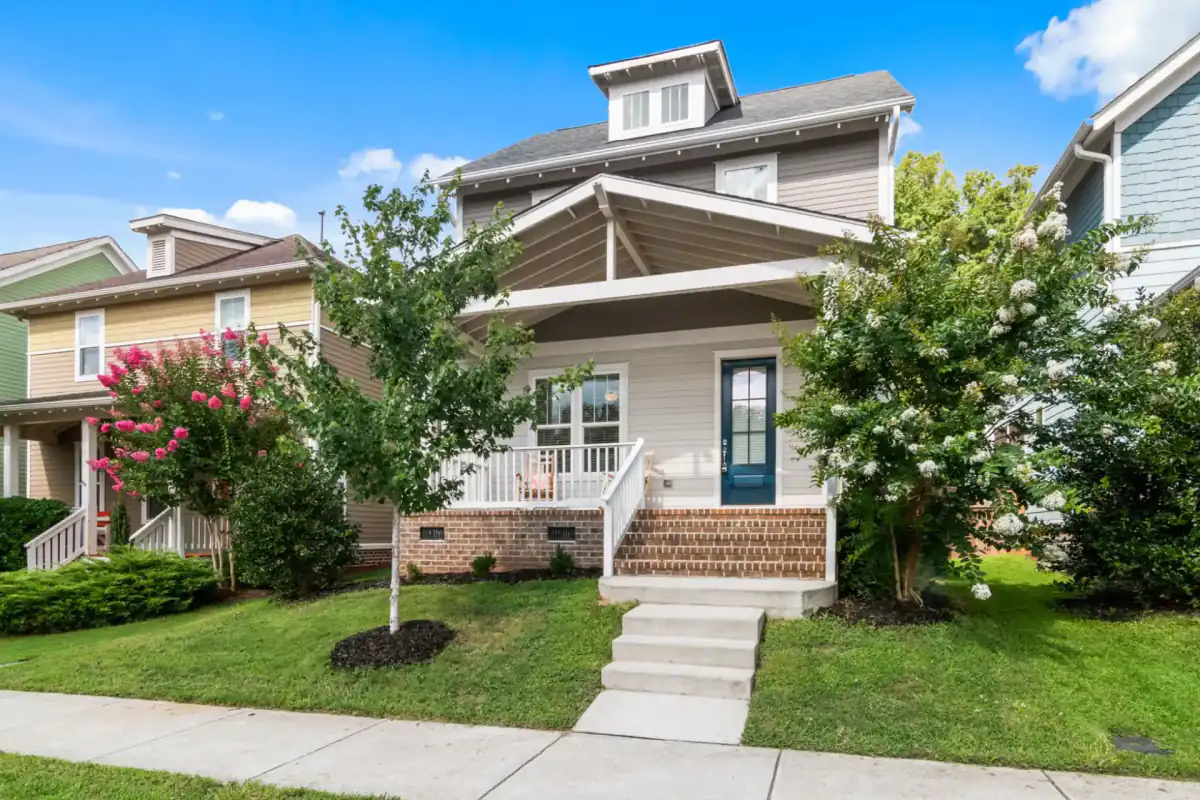
Concrete Steps in Madison, WI — Residential & Commercial Stair Specialists
Front entry steps, porch and patio stairs, and replacement of settled or spalled concrete across Dane, Rock, Columbia and Jefferson Counties. Footings below frost depth, every time.
Concrete Steps & Stairs in Madison, WI
Madison Elite Concrete is your local resource for concrete steps and stairs throughout Madison, Dane County and the surrounding area. We help homeowners connect with the concrete professionals we work with who put a footing under a set of steps rather than sitting them on grade.
Concrete steps are a footing problem wearing a flatwork disguise. Wisconsin's Uniform Dwelling Code is direct about it: footings and foundations, including those for landings and stoops, go below the frost penetration level or at least 48 inches below adjacent grade, whichever is deeper, and they may not be placed on frozen material. That single requirement explains most of the failed steps in Madison. A set of steps poured on a shallow pad will heave in winter, pull away from the house, and open a gap at the door that gets wider every year. The concrete is rarely the thing that failed.
The second half of the job is the geometry. Riser height and tread depth have to be consistent from the bottom step to the top, because the human foot is unforgiving about a single riser that is an inch different from the others — that is where people trip, not on the stairs generally. Getting that right means the finished elevation at the door and the finished grade at the bottom both have to be established before anything is formed, and any change to the walk or the patio at the base of the steps has to be settled first. On the older near-west lots around Monroe Street and Shorewood Hills, where entries sit high above the sidewalk and the run is long, this is the part that takes the time.
What’s Included in a Madison Concrete Steps & Stairs Quote
- Measurement of the total rise from finished grade to the door threshold, and calculation of consistent riser and tread dimensions
- Excavation for footings below frost penetration or at least 48 inches, whichever is deeper, per Wisconsin's code
- Removal and haul-away of the existing steps, with the condition of the old footing and the wall behind it inspected
- Footing placed on undisturbed or properly compacted material, never on frozen ground or loose fill
- Reinforcement tied and supported on chairs, sized to the height of the steps and the span
- Forming for risers, treads, landings and any side walls or cheek walls, braced for the pressure of wet concrete
- Isolation joint between the steps and the house so the two can move independently rather than pulling at each other
- Air-entrained mix appropriate to Wisconsin freeze-thaw exposure, with slump controlled at the truck
- Tread finish with real traction — broom or a comparable texture, run across the direction of travel
- Nosing and edge detail tooled rather than left sharp, since a sharp arris spalls first
- Backfill, grading at the base, and coordination with any adjoining walk, patio or landing
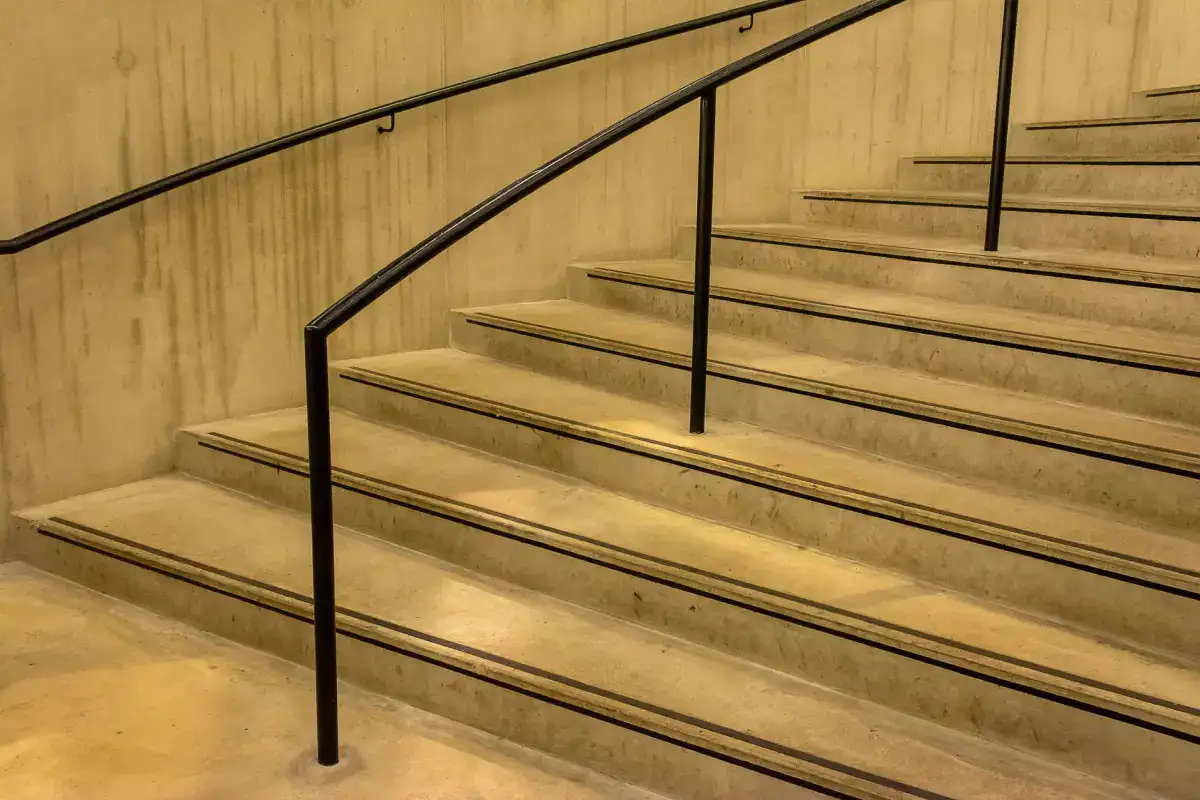
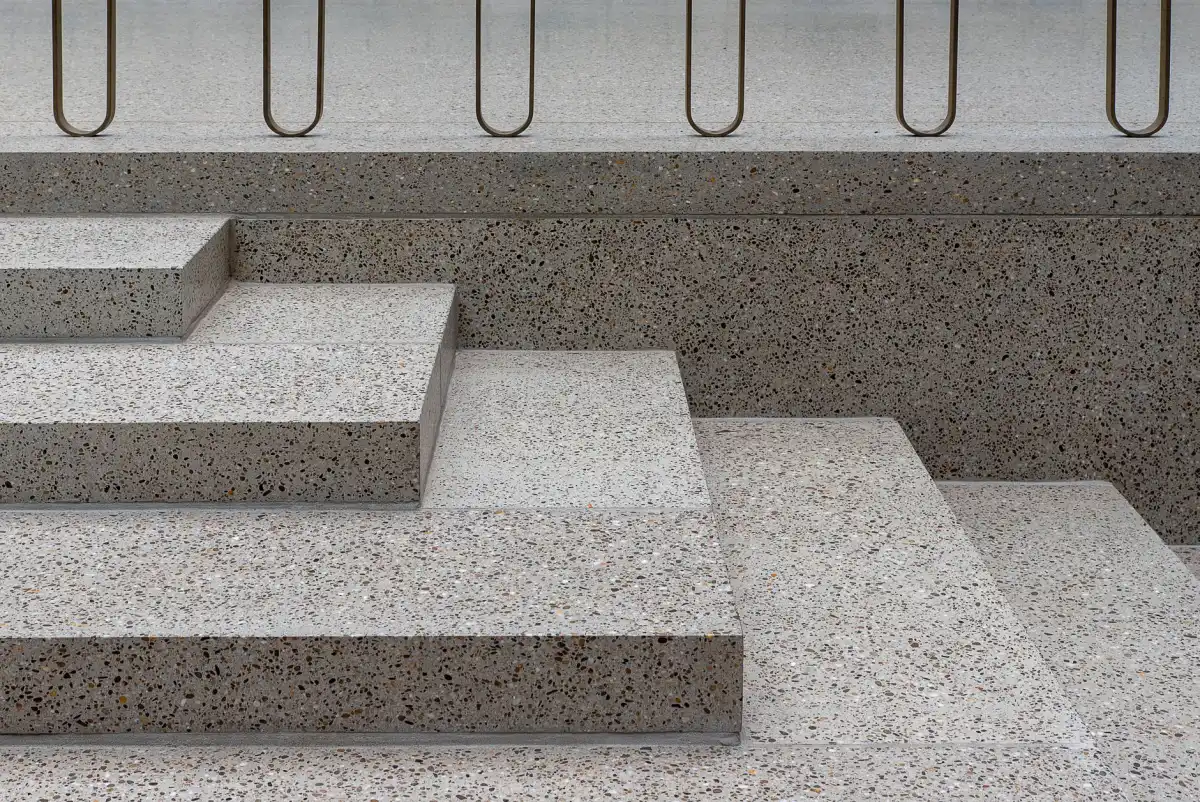
Concrete Steps & Stairs in Madison, WI
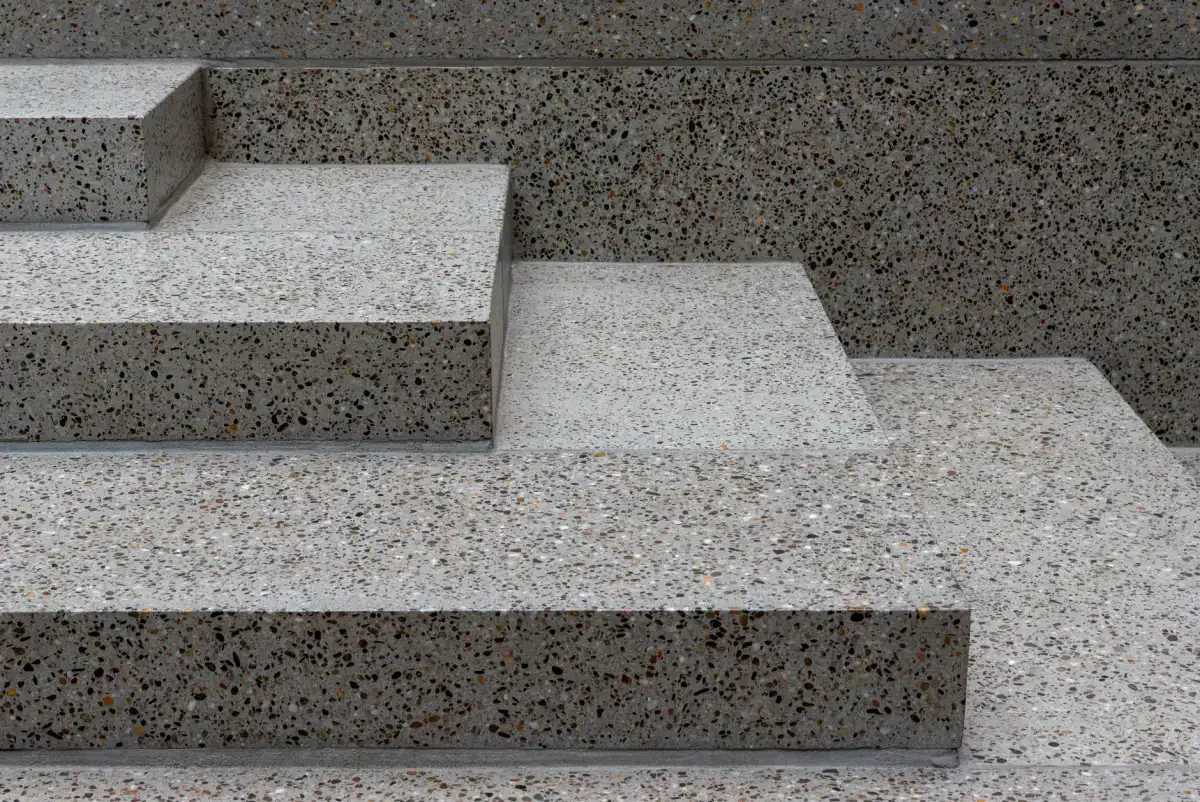
Front Entry Concrete Steps
The most visible steps on the property and the ones that carry the most traffic, including delivery people and anyone visiting in winter. The design constraints are fixed at both ends: the door threshold cannot move, and the grade at the bottom is what it is, so the total rise is set before any choice is made. What remains is dividing that rise into equal risers and pairing them with treads deep enough to actually stand on. A landing at the door is worth insisting on if there is room, because a door that swings out over the top step is awkward and unsafe. Where the entry is high above the walk — common on older lots around Monroe Street and Shorewood Hills — the run gets long enough that an intermediate landing becomes the sensible answer rather than one continuous flight.
Porch & Patio Steps
Steps down from a porch to a walk, or from a patio to the yard. These are often shallower flights of one to three risers, which makes them easy to underestimate. A single-riser step is the most tripped-over element in residential hardscape, because people do not register it as a step at all, so tread depth, a visible edge and adequate lighting matter more here than on a full flight. The technical requirement does not soften with the height: even a one-step drop from a patio needs a footing below frost depth, or it will heave out of alignment with the patio it serves. Where steps come off a patio being poured at the same time, the two get planned together, since the patio slab and the step footing have different depth requirements and want to be sequenced properly.
Concrete Stair Replacement
Removing an existing set and rebuilding. Removal is worth watching, because it exposes what was actually under the old steps and what condition the house wall behind them is in. Very often the original steps had either no footing or a shallow one, which is why they moved. Just as often there is water damage on the foundation wall behind the steps, because the old set was poured tight against the house with no isolation joint and no way for water to drain out from behind. Rebuilding without addressing either of those reproduces the original failure on a slower schedule. Replacement is also the point at which the geometry can be corrected — old steps frequently have inconsistent risers, and if the walk or grade at the bottom is being touched anyway, that is the moment to fix it.
Cracked & Damaged Concrete Steps
Cracked treads, spalled nosings, corners broken off, and surfaces flaking away. The most common cause on Madison steps is de-icing salt, and steps get more of it than any other concrete on the property because they are where people are most worried about slipping. Salt drives scaling and spalling, and once the nosing on a tread has gone the damage accelerates because the edge is exposed on two faces. Small, isolated damage on otherwise sound steps can sometimes be patched, with the honest caveat that patches on a tread edge take the most abuse and rarely last as long as anyone hopes. Where the cracking is structural — a crack running through a riser, steps separating from the house, or a set that has visibly rotated — patching is cosmetic and replacement is the real answer.
Custom Concrete Stair Installation
Wider flights, curved or radiused steps, stairs with integral cheek walls, steps built into a slope, and flights with intermediate landings. Curves cost more because the forming is slower and every riser has to be laid out individually rather than repeated. Cheek walls — the low walls running up either side of a flight — change the job substantially, since they are effectively short retaining walls with their own footing and reinforcement requirements. Steps built into a slope need the grade resolved first, and sometimes need a retaining element that is really a separate scope. Handrail requirements are worth raising early on any flight of consequence, because a rail anchored into concrete needs its sleeves or anchors set during the pour, and retrofitting them afterward into a finished tread is a poor second option.
Repairing Concrete Steps vs. Replacing Them
Repair the Existing Steps
Reasonable where the steps are structurally sound and level, the footing is doing its job, and the damage is limited to surface spalling or a chipped nosing. Repair is faster and far cheaper. Be realistic about longevity — a patch on a tread edge takes foot traffic, freeze-thaw and salt on two exposed faces, and it is the first thing to fail again.
Replace the Steps
The answer when the set has moved, separated from the house, rotated, or cracked through a riser, and whenever the original footing is shallow or absent. Replacement is also the only opportunity to correct inconsistent riser heights and to fix water damage on the wall behind. It costs more and it resolves the cause rather than the symptom.
Signs You Need Concrete Steps & Stairs
- A gap opening between the steps and the house, which means the set is moving independently of the structure
- Risers that are noticeably different heights from each other — the most common cause of a fall on stairs
- Cracks running through a riser or tread rather than surface crazing
- Nosings spalled or broken away, leaving a rounded or crumbling edge on the step
- The whole set tilted, rotated, or sitting lower at one side than the other
- Surface flaking and shedding grit, usually the result of de-icing salt applied to young or unsealed concrete
How Concrete Steps & Stairs Works
- 1
Measuring the Rise and Setting the Geometry
Everything starts with the total rise from finished grade at the bottom to the door threshold at the top, because that number is fixed at both ends and every other dimension is derived from it. That total gets divided into equal risers, and the riser height then determines a tread depth that is comfortable to walk. Consistency is the safety issue: people trip on the one riser that differs from the others, not on stairs in general. Any change planned for the walk, patio or grade at the base has to be settled at this stage, since raising the bottom landing by two inches changes every riser in the flight. Landing size at the door gets confirmed too, particularly where a storm door swings outward. Where the flight is long, this is where an intermediate landing is decided rather than discovered halfway through forming.
- 2
Removal, Excavation and Footings
The old steps come out and both the ground and the house wall behind them get examined. Two things turn up repeatedly: a footing that was shallow or never there at all, which explains the movement, and water damage to the foundation wall from an old set poured tight against the house with nowhere for water to drain. Footing excavation then goes below the frost penetration level or at least 48 inches below adjacent grade, whichever is deeper, which is what Wisconsin's Uniform Dwelling Code requires for footings supporting landings and stoops. Footings may not bear on frozen material, which constrains winter work. The bearing surface is undisturbed soil or properly compacted fill — a footing sitting on the loose backfill left from the last set is a footing that will move.
- 3
Reinforcement, Forming and Isolation
Reinforcement is tied and held on chairs, sized to the height of the flight and the span between supports, and continued from the footing up into the steps so the structure acts as one piece rather than a stack. Forms come next, and step forms take real bracing — wet concrete exerts significant lateral pressure, and a riser form that bows produces a step that is deeper at the bottom than the top and can never be corrected. Riser boards get set to the calculated heights and checked against each other rather than measured independently, since small errors accumulate up a flight. An isolation joint goes between the steps and the house so the two can move independently, which is what stops a settling stoop from pulling at the foundation and what gives water a path out from behind the steps rather than into the wall.
- 4
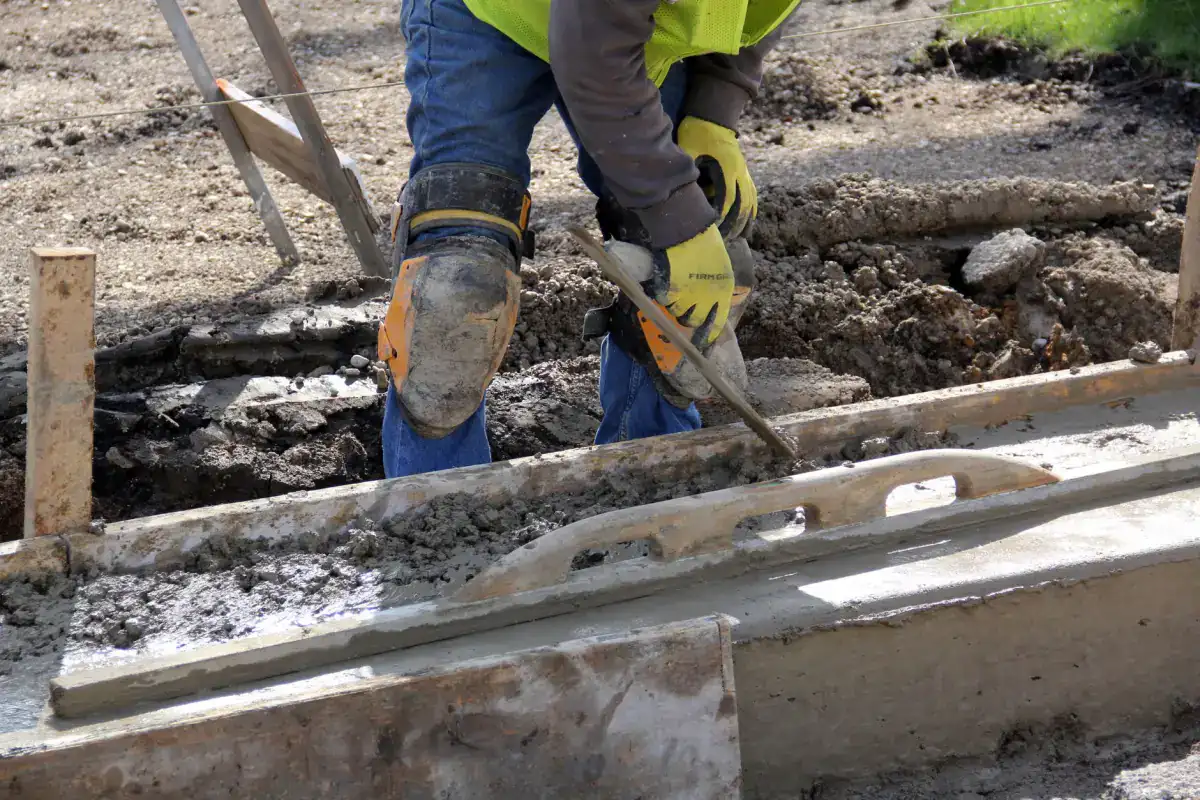
Pour, Finish, Cure and Drainage
The mix is air-entrained for freeze-thaw exposure, and it matters more on steps than on flat work because a tread has exposed faces on the top and the front, so it takes weather from two directions. Concrete is placed from the bottom riser upward, consolidated to avoid voids against the form faces — a honeycombed riser face is a permanent cosmetic problem and a durability one — and the treads are finished with real traction, broomed across the direction of travel. Nosings get tooled to a slight radius rather than left as a sharp arris, because a sharp edge is the first thing to spall. Curing follows, then backfill and grading at the base so water runs away from the steps rather than collecting at the bottom riser. The handover instruction is the same one that saves every other slab on the property: no de-icing salt the first winter, and sand instead.
What Do Concrete Steps Cost in Madison, WI?
- Total rise and the number of risers, which sets both the volume of concrete and the forming labour
- Width of the flight, and whether there is a landing at the top, at the bottom, or partway up
- Footing depth and excavation conditions, since footings must reach below frost penetration or 48 inches, whichever is deeper
- Removal and disposal of the existing steps, and whether the old footing has to come out as well
- Condition of the house wall behind the old steps, since water damage found there is scope that has to be dealt with
- Cheek walls, curves or radiused treads, each of which is slower to form than a straight rectangular flight
- Handrail anchors or sleeves, which need to be set during the pour rather than drilled in later
- Access for excavation equipment, which is often constrained at a front entry with mature landscaping around it
Steps price higher per cubic yard than flatwork, and the reason is forming and excavation rather than concrete. A four-riser entry involves footing excavation below frost depth, braced formwork on several faces, tied reinforcement and hand finishing, all for a small volume of material. When comparing quotes, the question that separates them is the footing: how deep, on what bearing, and whether it is being replaced or reused. A bid noticeably cheaper than the others is very often one that plans to set the new steps on the old shallow footing, which is how the last set failed.
What to Look for in a Madison Concrete Step Contractor
Footing Depth Stated on the Estimate
Wisconsin's code puts footings for landings and stoops below frost penetration or at least 48 inches, whichever is deeper. That number should appear on the quote. If it does not, ask, because it is the single detail that decides whether the steps stay where you put them.
Risers Measured, Not Eyeballed
Equal riser heights are a safety requirement, not a finish detail. A contractor who calculates the flight from the total rise, and checks the riser boards against each other rather than individually, is building stairs people do not trip on.
An Isolation Joint at the House
Steps poured tight against a foundation pull at it when they move and trap water behind them. A proper isolation joint lets the two move independently and gives water a way out. Its absence is why so many replacement jobs find a damaged wall behind the old set.
The Wall Behind Reported On
Removal is the only chance anyone gets to see the foundation wall behind the steps. Expect to be told what it looks like, and expect any water damage found there to be raised as scope rather than quietly covered by the new set.
Residential & Commercial Concrete Steps & Stairs
Residential
Front entry flights, back door stoops, porch steps and patio steps on properties from the older high-entry lots near Monroe Street and Shorewood Hills to newer builds in Sun Prairie and Waunakee. Older entries bring long runs, landings and mature landscaping to work around; newer ones more often bring backfilled ground that decides how the footing is founded.
Commercial
Entry steps, loading dock stairs and access stairs for small commercial and multi-family properties. The specification shifts toward heavier reinforcement, more durable tread finishes for high traffic, handrail anchorage detailed with the design team, and scheduling so an entrance is out of use for the shortest window possible.
When Concrete Steps & Stairs Isn’t the Right Call
- If your steps are structurally sound, level, and consistent underfoot, and the only issue is a chipped nosing or surface wear, replacement is more than the problem needs. Ask about a repair and accept that it will need revisiting.
- If the total rise is only an inch or two and the ground is stable, a step may not be the right answer at all — regrading or extending the walk sometimes removes the need for a step entirely, and a step nobody expects is a trip hazard.
- If what is actually happening is a foundation wall moving and taking the steps with it, then the steps are the symptom. Get the foundation looked at by a structural specialist first, because new steps on a moving wall will follow the wall.
- If your property is outside Dane, Rock, Columbia and Jefferson Counties, a contractor closer to you will price and schedule this better than one travelling to reach it.
- If the work has to happen mid-winter and the ground is frozen, wait. Wisconsin's code is explicit that footings may not be placed on frozen material, and there is no shortcut worth taking here.
Frequently Asked Questions
- How deep do footings for concrete steps need to be in Wisconsin?
- Below the frost penetration level or at least 48 inches below adjacent grade, whichever is deeper. Wisconsin's Uniform Dwelling Code applies this to footings and foundations including those supporting landings and stoops, and it also prohibits placing footings on frozen material. This is the requirement that separates steps that stay put from steps that heave, and it is worth confirming that any quote you receive actually includes excavation to that depth rather than a shallow pad.
- Why are my concrete steps pulling away from the house?
- Almost always because the steps are founded shallower than the house is. The foundation sits below frost depth and does not move seasonally; a set of steps on a shallow pad heaves and settles with the frost, so the gap between them opens a little more each year. It can also indicate settlement in fill placed against the foundation during original construction. Either way the concrete is not the failure — the support under it is — so filling the gap treats the symptom and the gap comes back.
- Can concrete steps be repaired instead of replaced?
- Sometimes. Where the flight is level, stable and consistent underfoot and the damage is limited to surface spalling or a chipped nosing, a repair is reasonable. Be clear-eyed about it: a tread edge is exposed on two faces and takes foot traffic, freeze-thaw and salt, so patches there have the hardest job of any concrete repair on a property. Where a riser is cracked through, the set has rotated or moved, or the footing is shallow or absent, repair is cosmetic and the problem continues underneath.
- Why do my steps flake and crumble more than the rest of my concrete?
- Because they get more salt than anything else on the property. Steps are where people are most concerned about slipping, so they receive the heaviest and most frequent de-icing applications, and de-icing chemicals drive scaling and spalling. Treads also weather from two exposed faces rather than one. Most deicer manufacturers warn against use on concrete less than a year old, and on steps that warning is worth extending — sand gives traction without attacking the surface, and it is the better long-term habit on any entry.
- How wide and deep should concrete steps be?
- Wide enough for the entry it serves and deep enough that a foot lands entirely on the tread, with every riser in the flight the same height. Consistency is the requirement that matters most, since an uneven riser is where people fall. Applicable code requirements depend on whether the steps are residential or commercial and on the specific configuration, so confirm the governing dimensions with your contractor and the local building authority rather than working from a rule of thumb.
- Can new steps be poured in winter in Madison?
- Flatwork is sometimes poured in cold weather with protective measures, but steps are a different case because they need a footing, and Wisconsin's code is explicit that footings may not be placed on frozen material. Excavating below frost depth in mid-winter is possible but expensive, and the bearing conditions are harder to verify. Unless the steps are genuinely unsafe and cannot wait, spring is the better answer, and the money saved by not fighting frozen ground usually exceeds the inconvenience.
Learn More
- Wisconsin Administrative Code — SPS 321.16, Foundations and Footings — The Uniform Dwelling Code section requiring footings — including those for landings and stoops — to be placed below frost penetration or at least 48 inches, and never on frozen material.
- Wisconsin DSPS — Uniform Dwelling Code — The Department of Safety and Professional Services' guidance on the code that governs one- and two-family dwelling construction across Wisconsin.
- NRMCA — CIP 2: Scaling Concrete Surfaces — Why treads and nosings flake and spall, and why de-icing chemicals are the leading cause on entry steps in a freeze-thaw climate.
Need Concrete Steps & Stairs in Madison, WI?
Tell us what’s going on and get an on-site estimate — no charge for the visit, and no obligation to book the work.
Get My Free Estimate