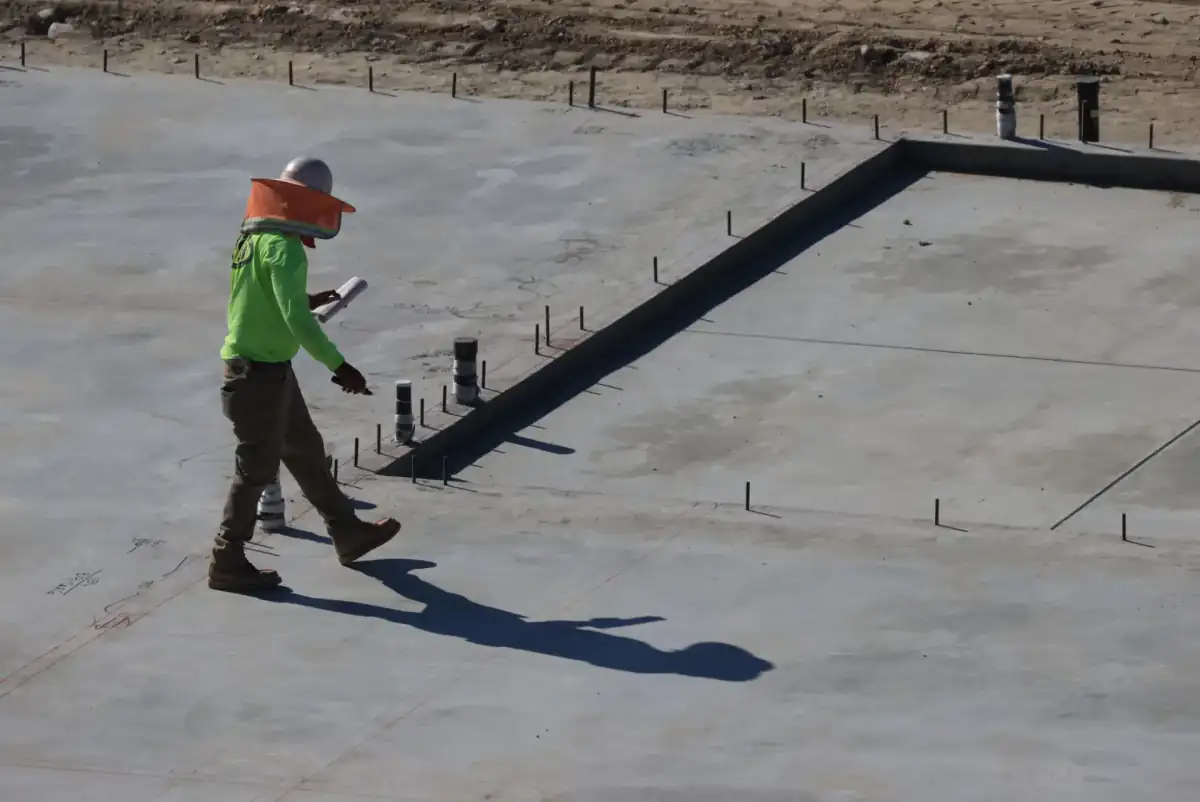
Concrete Slabs in Madison, WI — Residential & Commercial Slab Specialists
Shed and outbuilding slabs, home addition slabs, equipment and utility pads, and reinforced slabs across Dane, Rock, Columbia and Jefferson Counties.
Concrete Slabs in Madison, WI
Madison Elite Concrete is your local resource for concrete slabs throughout Madison, Dane County and the surrounding area. We help homeowners and property owners connect with experienced local flatwork crews who size a slab to what is going on top of it rather than to a default.
A concrete slab is specified by its load and its ground, in that order. A shed slab carrying a lawn tractor and a slab carrying a detached garage are not the same pour even though they look identical from the street — thickness, reinforcement, edge detail and base depth all change. Four inches over four inches of compacted base handles ordinary residential use. Vehicles, equipment or a structure bearing on the edge push that toward five or six inches with #4 rebar on chairs, and a thickened edge or a proper footing where a wall is going to land.
The ground decides the rest. On the newer subdivision lots around Sun Prairie, Verona and Waunakee, the yard behind the house is often backfilled clay that has not finished settling, and a slab poured on it now will move with it regardless of how well the concrete is placed. That is a compaction problem, solved in lifts before anything is formed, and it is the part of a slab quote that varies most between contractors. Anything permanent going on the slab — a structure, a generator, a hot tub — also raises the question of whether it needs a footing rather than a slab, because a slab bears differently than a footing does and Wisconsin puts footings below 48 inches for a reason.
What’s Included in a Madison Concrete Slabs Quote
- On-site assessment of what the slab has to carry, which sets thickness, reinforcement and base depth rather than a default spec
- Layout and elevations, including how the slab drains and where water goes once it leaves the surface
- Stripping of sod, topsoil and organic material, which compress and decay and cause uneven settlement
- Subgrade compaction in lifts, then dense-graded base course to the depth the soil and the load call for
- Vapor barrier under the slab where it is interior or where a moisture-sensitive floor covering is planned
- Forming to the finished elevations, with slope where the slab is exterior and drainage matters
- Fiber mesh or #4 rebar on chairs, with a thickened edge or footing detail where a structure will bear on the slab
- Air-entrained mix for exterior slabs exposed to freeze-thaw, with slump controlled at the truck
- Anchor bolts, sleeves or conduit penetrations set during the pour where a structure or equipment requires them
- Broom or steel-troweled finish depending on whether the slab is exterior, interior, or receiving a coating later
- Saw-cut control joints at a quarter of slab depth, spaced to the slab thickness, cut within the first day
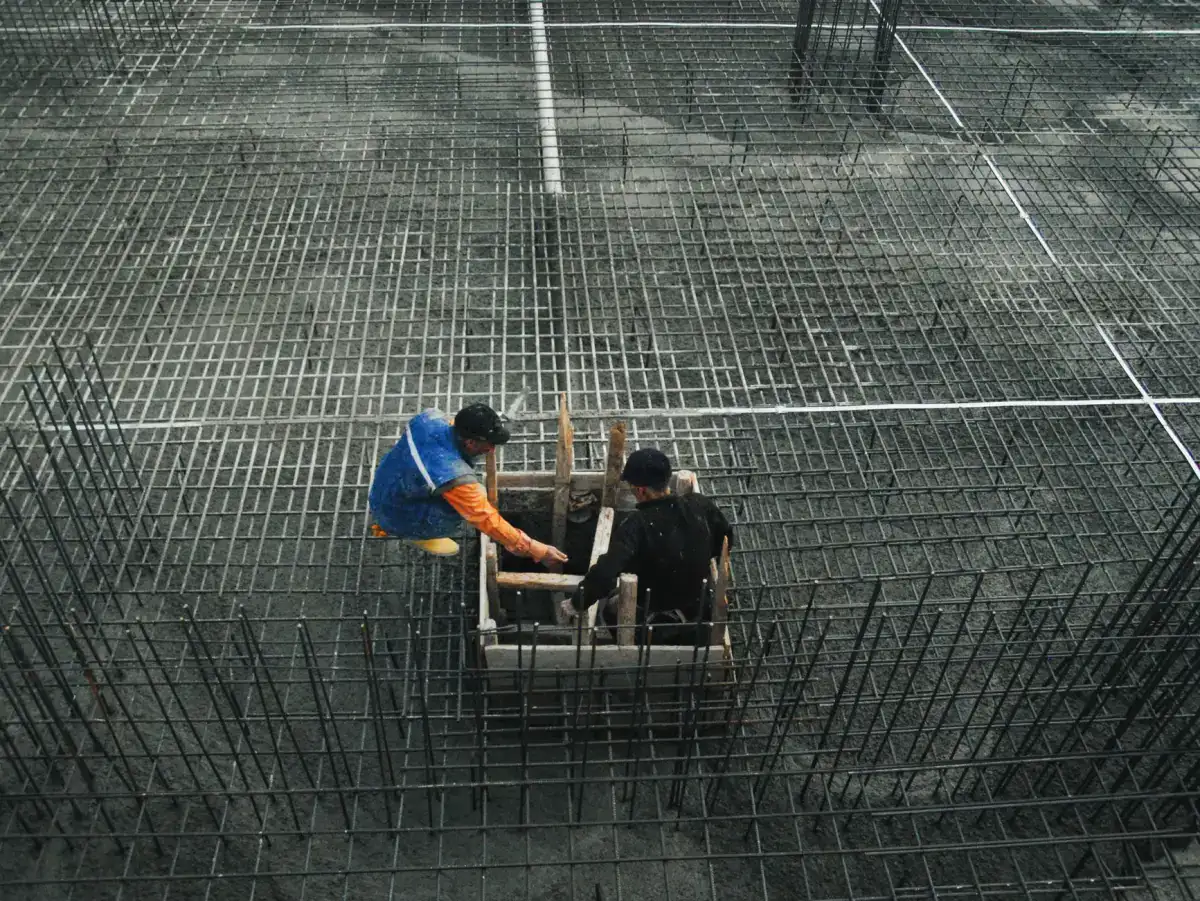
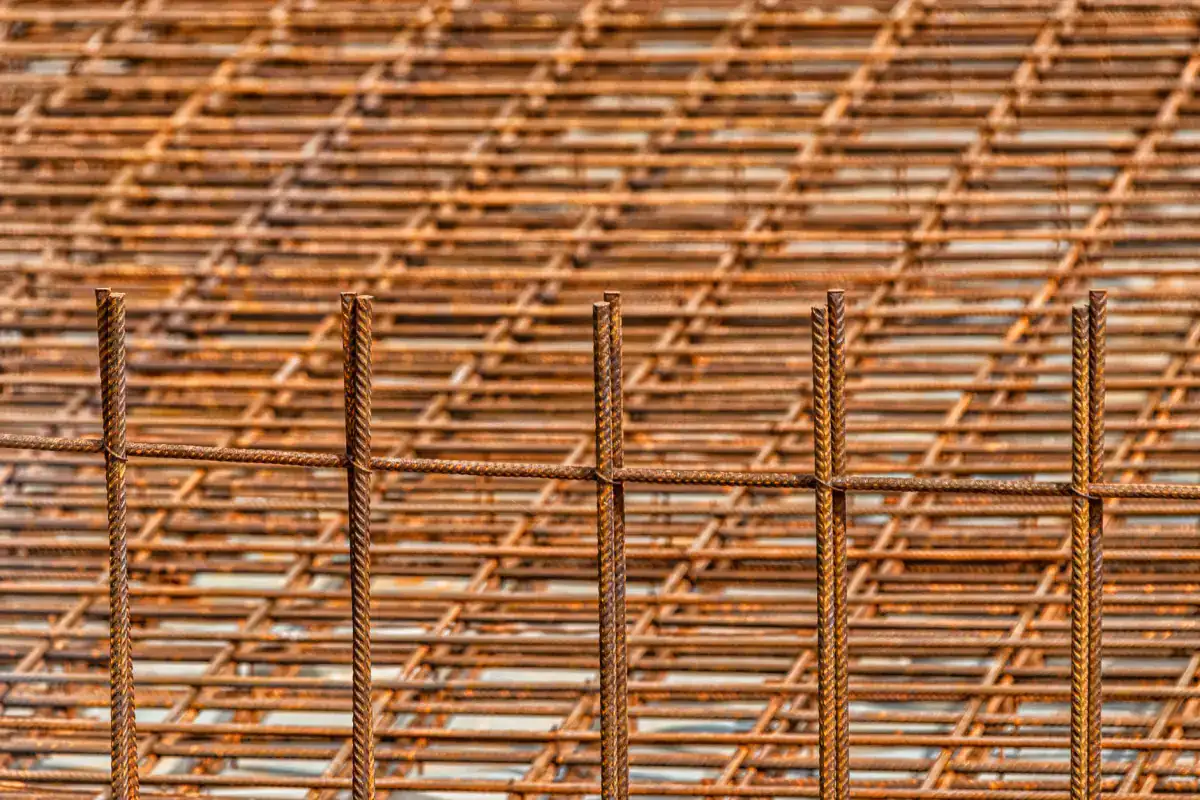
Concrete Slab Installation in Madison, WI
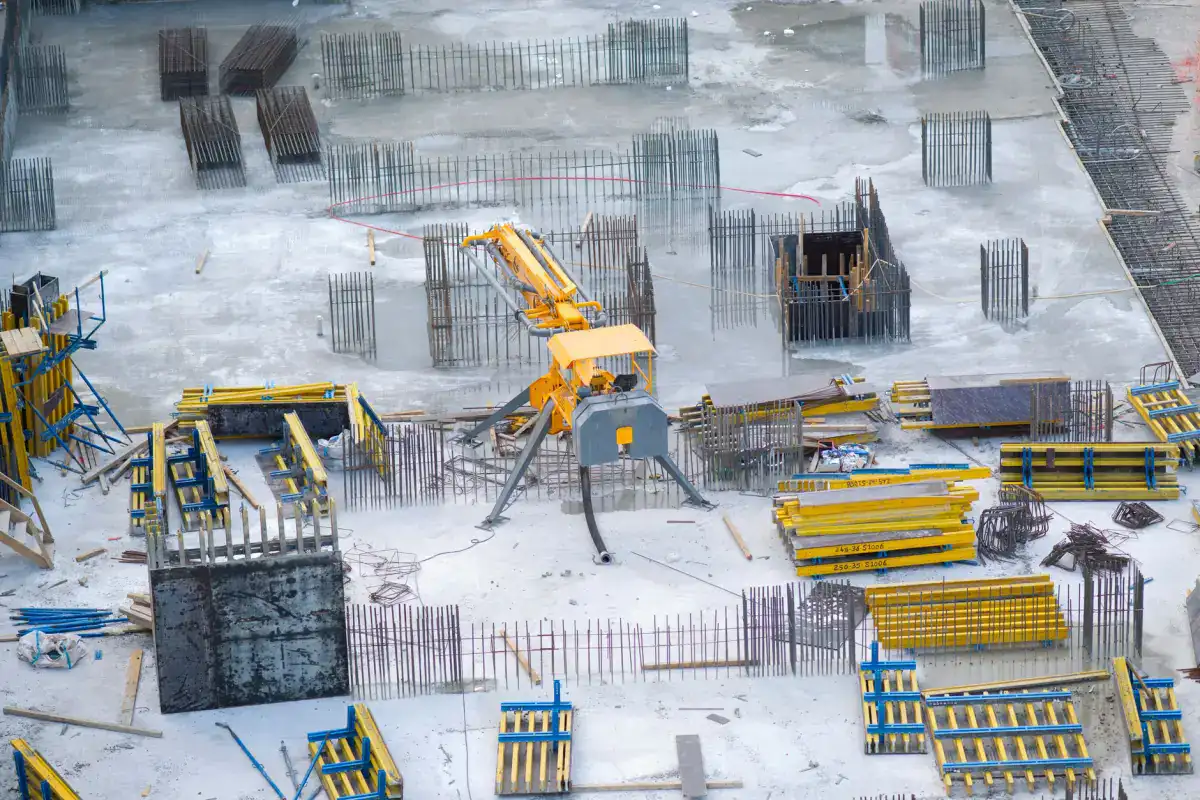
Garage Concrete Slabs
Slabs for detached garages, whether the structure is going up afterward or the slab is replacing a failed floor in an existing one. The distinguishing feature is that a wall lands on the perimeter, so the edge is not just a slab edge — it needs a thickened section or a proper footing, depending on the structure and what the building official requires. Interior garage slabs get a vapor barrier and a slope toward the overhead door, so meltwater running off a car in February leaves the building instead of pooling at the back wall. Thickness runs five to six inches for a vehicle, more where a lift or heavy equipment is planned. Anchor bolts for a wood-framed wall get set while the concrete is plastic, since drilling and epoxying them afterward is a compromise nobody sets out to make.
Shed & Outbuilding Slabs
The most common residential slab request, and the one most often underspecified. A shed slab is easy to treat as a simple four-inch rectangle, and for a small storage shed holding garden tools that is fine. It stops being fine when the shed holds a riding mower, a snowblower and a workbench, or when the structure is large enough that the wall load on the perimeter is real. The other decision is size: the slab should extend to the outside face of the shed walls or slightly beyond, not stop short, otherwise the wall bottom plate overhangs and water runs back underneath. Getting the slab square and dimensionally correct matters more here than on a patio, because a prefabricated or kit building will not adjust to a slab that is out by an inch and a half.
Concrete Slabs for Home Additions
Slab-on-grade for a room addition, a sunroom, a mudroom or an attached garage. This is the most demanding slab in residential work because it is part of a structure, has to tie to an existing foundation, and is inspected. Footings go below frost penetration or at least 48 inches per Wisconsin's code, and where the addition meets the existing house the connection detail has to allow for the fact that the two structures will not settle identically. Interior slabs get a vapor barrier under them, which the code addresses directly, and the barrier detail at the edge — how it relates to the footing and the wall above — is specific rather than improvised. Insulation at the slab perimeter is usually part of the specification. This scope generally runs alongside a general contractor and a permit, and it should.
Equipment & Utility Pads
Pads for generators, air conditioning condensers, hot tubs, propane tanks, dumpster enclosures and mechanical equipment. Small slabs, but the specification comes from the equipment rather than from habit. A standby generator has a published pad requirement covering dimensions, thickness and often anchorage, and the manufacturer's specification governs. A hot tub is a substantial and highly concentrated load, and a four-inch pad on poorly compacted ground under a filled tub is a genuine failure risk rather than a theoretical one. Conduit and gas line penetrations get sleeved during the pour rather than cored later. Vibration is a consideration for mechanical equipment, and isolating the pad from adjacent slabs and from the building keeps that vibration from travelling into the structure.
Reinforced Concrete Slabs
Where load, span or ground conditions call for more than fiber mesh. Reinforcement does not prevent cracking — it holds a crack closed and keeps both sides in the same plane, which is the difference between a hairline nobody notices and an edge that catches. #4 rebar tied in a grid and held on chairs at the correct height in the slab is the specification for vehicle loads, equipment, spans over questionable ground, and slabs carrying a structure. The word doing the work there is chairs. Bar lying on the base does nothing at all, and it is the most common way reinforcement gets paid for and not received. Where the ground itself is the problem rather than the load, thickening the slab edge and improving the base usually returns more than adding steel to the middle of the panel.
Slab on Grade vs. Slab with Frost Footings
Slab on Grade
A single slab bearing directly on prepared base, sometimes with a thickened edge where a wall lands. Faster, less excavation, less cost. Appropriate for outbuildings, pads and many detached structures, subject to what the building official requires for the specific structure and its loads.
Slab with Frost Footings
Perimeter footings excavated below frost penetration or at least 48 inches, with the slab poured inside or on top. Required for habitable structures and additions, and the right answer wherever a structure must not move seasonally relative to the house. More excavation, more cost, and no seasonal movement.
Signs You Need Concrete Slabs
- A shed or outbuilding sitting on gravel, blocks or bare ground that has settled out of level
- An existing slab cracked through its depth, with sections at different heights from each other
- New equipment — a generator, hot tub or condenser — that has a manufacturer pad specification you need to meet
- An addition, garage or accessory structure planned, where the slab is part of the permitted scope
- Water pooling on a slab or running back toward a building rather than away from it
- A slab surface that is flaking, shedding grit or spalling around the edges and at the joints
How Concrete Slabs Works
- 1
Load, Use and Ground Assessment
The visit answers three questions before anything else: what goes on the slab, what the slab sits on, and whether it needs to be a slab at all. Load sets thickness and reinforcement — a pad for a condenser and a slab under a two-car detached garage are different specifications, and treating them the same is how one of them fails. Ground gets assessed by looking at the site and, where possible, at how nearby slabs and structures have behaved, since a neighbouring driveway that has settled tells you something useful about the fill. On newer subdivision lots around Sun Prairie and Waunakee, backfilled clay behind the house is common and it decides how much compaction the job needs. The third question is the one that saves money later: if a structure is going on this slab, does the building official require footings below frost depth, in which case the scope is larger than a slab.
- 2
Excavation, Compaction and Base
Sod, topsoil and organic material come out entirely. Organics compress and decay, and a slab bearing on them settles in patches within a few seasons — this is not a corner worth cutting, and it is hidden forever once the concrete is down. The exposed subgrade is compacted in lifts rather than in a single pass, because a compactor only densifies a limited depth at a time and a thick layer compacted from the top is loose underneath. Dense-graded base course goes on next, to a depth set by the soil and the load rather than a standard figure, compacted and graded to the finished slab elevation less the slab thickness. Where the slab is interior, or where a moisture-sensitive floor covering is planned, the vapor barrier goes down over the prepared base, lapped and sealed at the seams so it functions as a continuous barrier rather than a decorative sheet.
- 3
Forming, Reinforcement and Embeds
Forms get set to the finished elevations, squared and braced, with slope built in where the slab is exterior and has to shed water. Squareness matters more on a slab than on a patio, because a kit building or a prefabricated structure will not adjust to a slab that is out of square. Reinforcement follows the load assessment: fiber mesh for light-duty pads, #4 rebar tied in a grid and supported on chairs for vehicle loads, equipment and structures. A thickened edge or footing detail is formed where a wall will bear. Embeds go in now rather than later — anchor bolts for wall plates, sleeves for conduit and gas lines, and any equipment anchorage the manufacturer specifies. Drilling and epoxying anchors into a cured slab is always the second-best version of this step, and it is avoidable with fifteen minutes of planning.
- 4
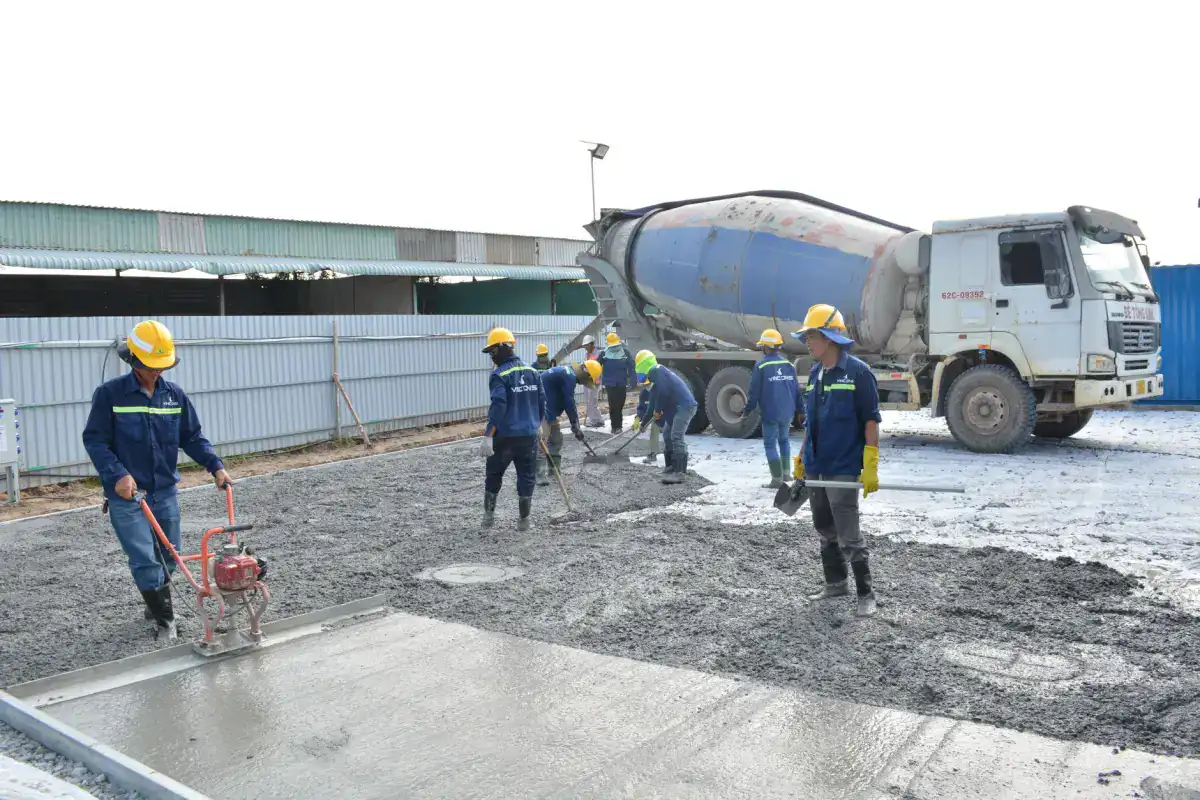
Pour, Finish, Joints and Cure
The mix is specified for the exposure. Exterior slabs get air entrainment for freeze-thaw, which is required for this exposure class and is not optional in Wisconsin. Interior slabs receiving a coating later are specified differently, since entrained air can complicate some floor finishes. Concrete is placed, screeded, and floated, then left until bleed water has gone before finishing continues. Exterior slabs get a broom finish for traction; interior slabs get steel-troweled to the degree the future floor covering requires. Saw-cut control joints follow within the first day at about a quarter of the slab depth, spaced in feet at roughly two to three times the slab thickness in inches, and laid out to meet corners, columns or door openings rather than wherever the saw begins. Curing follows, and on any exterior slab so does the first-winter instruction about de-icing salt.
What Do Concrete Slabs Cost in Madison, WI?
- Square footage, and how much of the perimeter is straight versus stepped, notched or curved
- Thickness and reinforcement, which come from the load rather than from a standard spec
- Base depth and how much compaction the ground actually needs, which is where quotes diverge most
- Excavation volume and disposal, particularly where topsoil is deep or the site has to be cut into a slope
- Whether footings below frost depth are required, which changes the job from flatwork to foundation work
- Vapor barrier, perimeter insulation and any other detail required for an interior or conditioned slab
- Embeds — anchor bolts, sleeves, conduit and equipment anchorage set during the pour
- Site access for excavation equipment and for the concrete truck, since a line pump is a real line item
Slab quotes vary more than almost any other flatwork, and it is rarely the concrete that differs. It is the base. Two contractors can quote the same square footage and the same thickness while planning very different amounts of excavation and compaction underneath, and only one of those slabs is still flat in ten years. Ask every quote to state slab thickness, reinforcement type and spacing, base depth, and whether footings are included. If a structure is going on the slab, ask whether the quote assumes the building official will accept slab-on-grade, because that assumption can change the price substantially.
What to Look for in a Madison Concrete Slab Contractor
Thickness Driven by Load, Not Habit
A shed slab and a garage slab are different specifications. A contractor who asks what is going on the slab before quoting it is designing something; one who quotes four inches for everything is pricing a commodity.
Compaction in Lifts, Not One Pass
A compactor only densifies so many inches at a time. Base placed thick and rolled once is loose underneath, and the slab finds that out later. Ask how the base is being placed, not just how deep it is.
Reinforcement Actually Supported
Rebar sitting on the ground does nothing. It has to be held on chairs at the correct height within the slab to do its job. This is the easiest thing in the world to skip and the easiest thing in the world to ask about.
The Footing Question Raised Early
If a structure is going on the slab, whether frost footings are required is a question for the building official, and it should be raised at the estimate. Finding out at inspection is the expensive version of that conversation.
Residential & Commercial Concrete Slabs
Residential
Shed and outbuilding slabs, detached garage floors, addition slabs, hot tub and generator pads across Dane County. Older lots near Atwood and Schenk-Atwood bring access constraints and established landscaping; newer lots in Verona and Waunakee more often bring backfilled clay that decides how much compaction the job needs.
Commercial
Equipment pads, dumpster enclosure slabs, generator and transformer pads, and small building slabs for commercial properties. The specification tends to come from an engineer or an equipment manufacturer rather than from convention, and the work is sequenced around the property staying operational.
When Concrete Slabs Isn’t the Right Call
- If a structure is going on this slab and the building official requires frost footings, a slab-on-grade quote is not the cheaper option — it is the wrong scope. Establish what is required before comparing prices.
- If the ground was backfilled or regraded within the last year and is still settling, a slab poured now will move with it. Either wait, or budget for the compaction the site actually needs rather than the minimum.
- If you only need a level base for a small storage shed and the ground is stable, a compacted gravel pad with a treated timber frame does the job for a fraction of the cost. Concrete is not always the right answer.
- If your property is outside Dane, Rock, Columbia and Jefferson Counties, a contractor closer to you will price and schedule this better than one travelling to reach it.
- If your existing slab has one crack that is tight, level and not moving, it is doing its job. A cracked slab is not automatically a failed slab, and replacing it is often spending money on appearance.
Frequently Asked Questions
- How thick should a concrete slab be for a shed or garage?
- It depends on what goes on it. Four inches over four inches of compacted base handles a storage shed with garden tools and foot traffic. Five to six inches with #4 rebar on chairs is the specification once vehicles, a riding mower, a workbench with heavy equipment, or a structure bearing on the perimeter are involved. The perimeter is its own question: where a wall lands on the slab, a thickened edge or a footing is usually needed, and what the building official requires for your specific structure governs.
- Does a shed slab need footings in Wisconsin?
- It depends on the structure and on what the local building authority requires, so this is a question to settle with them rather than to assume either way. What is fixed is the code requirement itself: where footings are required, Wisconsin puts them below the frost penetration level or at least 48 inches below adjacent grade, whichever is deeper. A small storage shed and a large accessory building are treated differently. Getting this answered before the quote is what stops a slab-on-grade price from turning into a foundation job at inspection.
- Do I need a vapor barrier under a concrete slab?
- Under an interior slab, or any slab that will receive a moisture-sensitive floor covering, yes — and Wisconsin's code addresses vapor retarders beneath concrete floor slabs directly. For an exterior slab or an at-grade detached garage floor over a well-drained granular base, it is less clear-cut, since moisture transmission through a slab sitting on four or more inches of stone with no soil contact is limited. The decision that matters is whether a coating might go down later, because that choice is effectively made at pour time and is expensive to revisit.
- How far apart should control joints be on a slab?
- Spaced in feet at roughly two to three times the slab thickness in inches, so a four-inch slab gets joints around eight to twelve feet apart and a six-inch slab can go further. The cuts need to reach about a quarter of the slab depth and be made within the first day, because a joint cut too late has already been beaten to the crack. Layout matters as much as spacing: joints should meet corners, door openings and column locations rather than starting wherever the saw was set down.
- Can a concrete slab be poured over an existing one?
- A bonded overlay can go over a sound slab, and an unbonded new slab can sometimes be poured over an old one if there is elevation to spare, but both come with conditions. An overlay inherits every problem the slab below it has, so a cracked, moving or delaminated base slab will telegraph through. A new slab poured over an old one raises the finished height, which matters at doors, thresholds and where it meets other surfaces. Where the existing slab has failed structurally, removal and replacement is the honest answer.
- How long before I can put weight on a new concrete slab?
- Foot traffic comes first, then light loads, then vehicles or equipment, and the timeline depends on the mix, the thickness and the weather during the cure. The contractor who poured it should give you the specific schedule in writing before leaving. Where equipment with a manufacturer specification is involved — a generator or a hot tub — check that specification too, since some list their own minimum cure time before the equipment can be set and filled.
Learn More
- Wisconsin Administrative Code — SPS 322 (Uniform Dwelling Code) — The code chapter covering construction requirements for dwellings, including vapor retarders beneath concrete floor slabs.
- Wisconsin Administrative Code — SPS 321.16, Footings and Frost Depth — The requirement that footings be placed below frost penetration or at least 48 inches below adjacent grade, and never on frozen material.
- American Concrete Institute — The source of the exposure classes, air content requirements and jointing guidance that slab specifications are built on.
Need Concrete Slabs in Madison, WI?
Tell us what’s going on and get an on-site estimate — no charge for the visit, and no obligation to book the work.
Get My Free Estimate