Commercial Concrete Slabs in Madison, WI — Warehouse, Industrial & Structural Slab Specialists
Warehouse floors, industrial slabs, machinery and equipment pads, and slabs for new construction across Dane, Rock, Columbia and Jefferson Counties.
Commercial Concrete Slabs in Madison, WI
Madison Elite Concrete is your local resource for commercial concrete slabs throughout Madison, Dane County and the surrounding area. We help owners, developers and general contractors connect with qualified local concrete specialists for warehouse, industrial and new construction slab work.
A commercial slab is designed, not chosen. Thickness, concrete strength, reinforcement, subgrade modulus, joint spacing and — on any floor that matters — flatness and levelness tolerances all come from the drawings and from what the building will actually hold. A warehouse floor supporting racking with a narrow-aisle forklift is a fundamentally different specification from a slab in a light assembly space, even at the same square footage, because the loads are concentrated at the rack posts and the tolerance requirement is driven by the equipment's mast height.
The specifics that get argued about on commercial slabs are the joints and the flatness, and both need settling before the pour rather than after. Joint layout should be drawn against the column grid and the structural bays, so that joints meet columns and run along bay lines rather than cutting across them arbitrarily — a joint that dies into the middle of a bay is a defect that gets looked at every day for the life of the building. Flatness matters because racking and material handling equipment are unforgiving of a floor that undulates, and the tolerance has to be specified before the pour, since it determines the placement method, the finishing equipment and the crew size. Both of these are cheaper to plan than to remediate.
What’s Included in a Madison Commercial Concrete Slabs Quote
- Review of the structural drawings, specifications, geotechnical report and any flatness tolerance requirement
- Confirmation of the design loads, including rack post loads, vehicle loads and any equipment anchorage requirements
- Subgrade preparation and compaction to the specified density, with proof rolling to identify soft areas
- Base course to the specified depth and gradation, compacted and graded to the underside of the slab
- Vapor barrier where the specification or the future floor covering requires it, lapped and sealed at seams and penetrations
- Reinforcement placed and supported per the drawings — mesh, bar or fiber as specified, at correct depth and cover
- Joint layout drawn against the column grid and structural bays, agreed before placement
- Dowels or load transfer devices at construction and contraction joints where the design requires them
- Isolation details at columns, foundations, walls and pits so the slab can move independently of the structure
- Placement, consolidation, and finishing to the specified surface and any flatness or levelness tolerance
- Curing per specification, saw-cutting on schedule, and joint filling where hard-wheeled traffic requires it
Commercial Concrete Slab Installation in Madison, WI
Warehouse Concrete Slabs
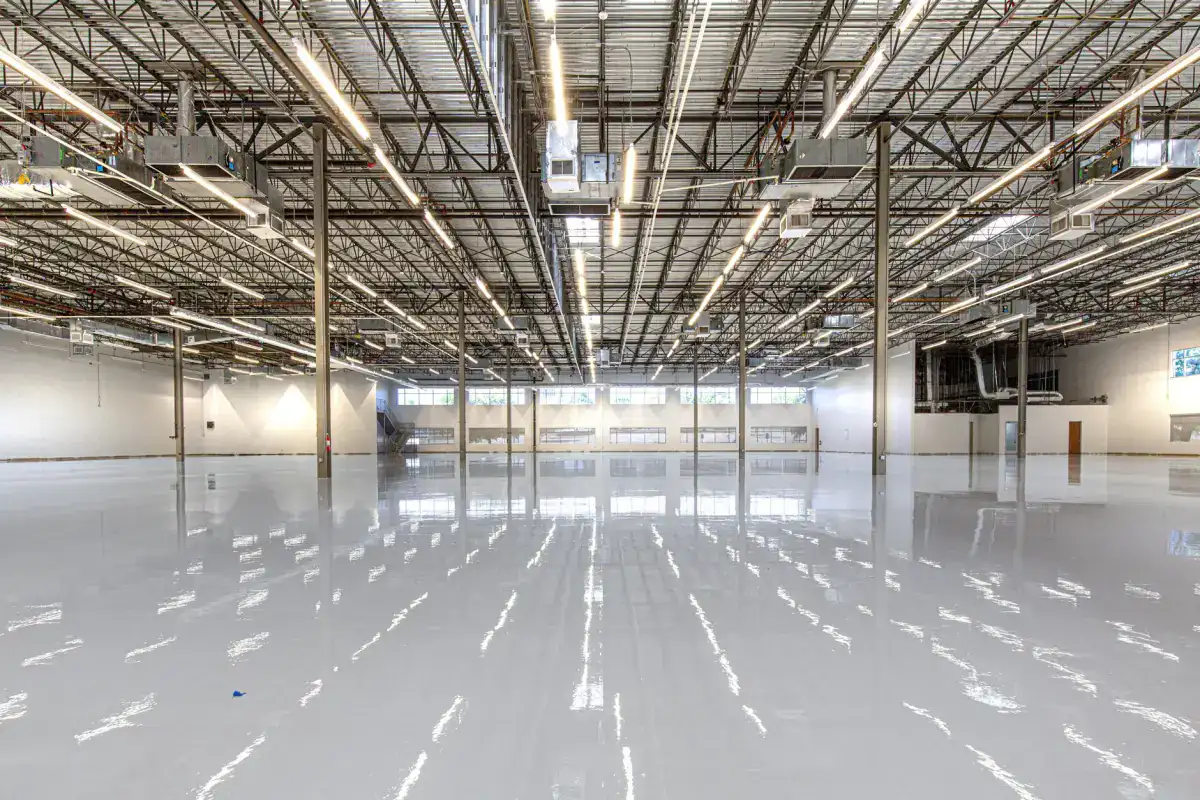
The most demanding slab type in commercial work, because two independent requirements have to be met at once. Structurally, the loads are concentrated: racking transfers a great deal of weight through a small number of base plates, and a slab that would carry an evenly distributed load easily can punch through under a rack post. That drives thickness, subgrade preparation and often reinforcement or dowelling at joints. Separately, flatness matters — a narrow-aisle truck with a high mast amplifies every undulation in the floor, and the required tolerance has to be specified before the pour because it determines placement method, finishing equipment and crew size. Joint layout is drawn against the column grid, and joints in aisles take punishment from hard wheels, so joint filling with a material that supports the edges is not optional.
Industrial Concrete Floors
Manufacturing floors, process areas, workshops and maintenance buildings, where the governing conditions are usually abrasion, impact and chemical exposure rather than pure structural load. A floor that takes steel-wheeled traffic, dropped tooling or repeated cleaning with aggressive chemicals wears out from the surface down, so the specification tends toward higher strength concrete, a hard-troweled or shake-hardened surface, and careful attention to joints since those are always the first thing to fail under wheeled traffic. Where chemicals are involved, the exposure has to be identified early because it can change both the mix and the surface treatment. Slabs supporting machinery need anchorage and often isolation from the surrounding floor, so vibration does not transmit into the structure or into neighbouring equipment.
Equipment & Machinery Pads
Isolated pads for production machinery, compressors, generators, transformers, tanks and process equipment. The specification comes from the equipment rather than from the building — manufacturers publish pad dimensions, minimum thickness, concrete strength and anchorage requirements, and those govern. Two details are routinely underestimated. Anchor bolts and templates should be set during the pour, positioned from the equipment drawings, because drilling and epoxying anchors into cured concrete afterward is weaker and constrained by what the slab can accept. And vibration isolation matters for rotating or reciprocating equipment: a pad tied into the surrounding floor transmits vibration through the building, so an isolation joint around the pad is frequently required. Where the equipment is heavy enough, the pad becomes a foundation and needs engineering rather than flatwork judgement.
Reinforced Commercial Concrete Slabs
Reinforcement in a commercial slab does a specific job, and which job it is determines what gets specified. Distributed reinforcement — mesh or bar — holds cracks tight and keeps both sides of a crack in the same plane, which matters enormously under hard-wheeled traffic where a crack with a lip destroys itself progressively. Load transfer at joints is a separate function, achieved with dowels or plate devices, and it stops adjacent panels from deflecting independently under a wheel crossing the joint. Fiber reinforcement addresses plastic shrinkage while the concrete is curing and is not a substitute for either of the above where structural load is the concern. All of it depends on placement: reinforcement resting on the base is in the wrong part of the slab to do anything at all, which is why chairs and supports appear on the drawings.
Concrete Slabs for New Construction
Slab-on-grade poured as part of a new commercial building, coordinated with the general contractor and every trade that has something under, through or attached to the floor. This is a scheduling problem as much as a concrete one. Underslab plumbing, electrical conduit, floor drains, pit structures and any embedded anchorage all have to be complete, inspected and correctly positioned before placement, because everything under the slab becomes permanent the moment the concrete arrives. The vapor barrier detail — laps, seams and terminations at penetrations and the perimeter — is inspected on most commercial jobs and is a common source of rework when treated casually. Slab elevations tie into the foundation, the door thresholds and the exterior grade, so a small error propagates into every finish above it.
Signs You Need Commercial Concrete Slabs
- Racking or equipment being installed where the existing floor was not designed for the loads it will carry
- Cracking with vertical displacement across it, particularly in aisles and under wheeled traffic
- Joint edges spalling and breaking down where hard-wheeled equipment crosses them
- Floor undulation causing problems for narrow-aisle equipment or high-mast lift trucks
- Surface wear, dusting or abrasion in traffic lanes and around equipment
- A new building, expansion or tenant fit-out where the slab is part of the construction package
How Commercial Concrete Slabs Works

- 1
Design Review, Loads and Tolerances
The work starts with the documents. Structural drawings set slab thickness, concrete strength, reinforcement and joint requirements; the geotechnical report sets what the subgrade can be assumed to provide; and the specification sets any flatness and levelness tolerance. Those tolerances need to be identified before pricing, because they determine placement method, finishing equipment and crew size, and a floor placed as if tolerance did not matter cannot be brought into tolerance afterward without grinding. Loads get confirmed against actual use rather than assumed — rack post loads, the type of material handling equipment, and any machinery anchorage. Joint layout is drawn at this stage against the column grid and structural bays, and agreed, because a joint plan that meets columns and follows bay lines is a design decision and not something a saw crew can rescue.
- 2
Subgrade, Base and Vapor Barrier
Subgrade is prepared and compacted to the specified density, then proof rolled where the specification requires it, which is how soft areas get found before they are buried under a slab. Where soft areas turn up they are excavated and replaced with engineered fill rather than bridged and hoped for. Base course is placed to the specified depth and gradation, compacted, and graded to the underside of the slab — on a floor with a flatness requirement, a base graded loosely makes the tolerance harder and more expensive to hit, so accuracy here pays for itself. The vapor barrier goes over the prepared base where the specification or a future floor covering requires it, with laps, seams and penetration terminations detailed properly. A barrier with open seams around a pipe penetration is not doing the job it was specified for.
- 3
Reinforcement, Embeds and Joint Preparation
Reinforcement is placed to the drawings — mesh, bar or a specified fiber dosage — supported on chairs at the correct depth within the slab, with laps and cover as detailed. Dowels or load transfer devices are set at construction and contraction joints where the design calls for load transfer between panels, aligned properly, since a misaligned dowel restrains the joint instead of transferring load across it and causes the cracking it was meant to prevent. Isolation details go in at columns, foundations, walls and pits so the slab can move independently of the structure. Embeds are set from the equipment and structural drawings: anchor bolts, templates, sleeves, drain frames and pit edges. Everything under and through the slab is confirmed complete and inspected before placement, because none of it is accessible afterward.
- 4
Placement, Finishing, Curing and Joint Filling
Concrete is placed and consolidated to the specified mix, then screeded — on a tolerance floor, typically with laser screed equipment, since the placement method is what makes the tolerance achievable. Finishing follows the specification, from a broom texture through to a hard power-troweled surface or a shake-hardened floor where abrasion resistance is required. Saw cutting is done on schedule to the agreed joint plan, at the specified depth, and timing is critical: cut too late and the slab has already cracked where it chose to. Curing follows the specification, and the method is checked against any future floor covering or coating, since some curing compounds interfere with adhesion later. Joints are then filled with a semi-rigid material where hard-wheeled traffic runs, because an unfilled joint edge under a forklift wheel deteriorates quickly.
What Do Commercial Concrete Slabs Cost in Madison, WI?
- Slab thickness, concrete strength and reinforcement as specified by the structural design
- Flatness and levelness tolerance, which drives placement method, finishing equipment and crew size
- Subgrade conditions, including over-excavation and engineered fill where proof rolling finds soft areas
- Total area and the shape of the pour, since large open bays place more efficiently than cut-up areas
- Vapor barrier, underslab insulation and the detailing required at penetrations and the perimeter
- Surface specification — broom, power trowel, or a shake-hardened wear surface
- Dowels, load transfer devices and joint filling, all of which scale with the linear footage of joints
- Whether work is inside an occupied or partially occupied building, which constrains access and scheduling
Two commercial slab quotes at the same thickness and square footage can differ substantially, and the usual reasons are tolerance and joints. A specified flatness tolerance changes the placement method and the crew, and a quote that has not accounted for it is pricing a different floor than the one specified. Joint filling, dowelling and load transfer are the other common gap. Ask each proposal to state the tolerance it is pricing to, the joint layout and spacing, whether dowels are included, and what happens if proof rolling finds soft subgrade — those four answers make the numbers comparable.
What to Look for in a Madison Commercial Slab Contractor
Tolerance Identified Before Pricing
A specified flatness requirement changes how a floor is placed and finished. A contractor who asks about it while quoting is pricing your floor. One who does not is pricing a different one, and the gap appears later as grinding.
Joint Layout Drawn Against the Grid
Joints should meet columns and follow bay lines. That is a plan made before the pour, agreed with the design team. A joint that dies mid-bay is looked at every day for the life of the building.
Proof Rolling, Not Assumption
Soft subgrade found before placement is a manageable cost. Found afterward it is a failed slab. Ask whether proof rolling is included and how soft areas would be handled and priced.
Embeds Set, Not Drilled Later
Anchor bolts, sleeves and drain frames placed during the pour are stronger and better positioned than anything cored into cured concrete. It requires coordination beforehand, which is the point.
Residential & Commercial Commercial Concrete Slabs
Residential
Large residential and multi-family projects share some of this scope — podium slabs, parking structures at grade and building slabs — where the specification and coordination requirements are commercial even though the end use is housing.
Commercial
Warehouses, distribution and manufacturing facilities, workshops, retail buildings and institutional properties across Dane County and the surrounding counties, working from structural drawings and specifications and coordinated with the general contractor and the design team.
When Commercial Concrete Slabs Isn’t the Right Call
- If the loads and tolerances have not been established, get the engineering and the specification done first. A slab is one of the few building elements that cannot be adjusted after the fact, and a contractor sizing it on the spot is doing the engineer's job.
- If a small area of an existing floor is failing and the rest is sound, replacing a whole floor is more scope than the problem needs. Ask about full-depth repair of the affected panels instead.
- If the problem is joint edge deterioration under wheeled traffic, joint repair and filling may resolve it without touching the slab. That is a much smaller and cheaper piece of work.
- If the property is outside Dane, Rock, Columbia and Jefferson Counties, a contractor closer to you will mobilize more efficiently, which matters on work that runs to a construction schedule.
- If the existing floor is out of tolerance but structurally sound, grinding may correct the surface for far less than replacement. Worth assessing before committing to demolition inside a working building.
Frequently Asked Questions
- How thick should a warehouse floor slab be?
- It comes from the design rather than from a rule of thumb, because the governing load is usually concentrated rather than distributed. Racking transfers substantial weight through a small number of base plates, so the relevant question is the rack post load and the subgrade's capacity, not the tonnage per square foot across the building. Vehicle type matters too — the wheel loads and turning movements from a loaded forklift are very different from a pallet jack. Any slab carrying racking or material handling equipment should be designed by an engineer working from the actual equipment schedule.
- What is floor flatness and do we need to specify it?
- Flatness and levelness are measured surface tolerances describing how much a floor undulates and how far it deviates from level. Whether you need to specify them depends on the equipment: a narrow-aisle truck with a high mast amplifies floor deviation dramatically at the top of the mast, so those buildings have demanding requirements, while a general storage or light industrial floor may not need a tight tolerance at all. The important thing is that it be specified before the pour, since tolerance drives placement method and equipment, and correcting a floor afterward means grinding.
- Why do the joints in our warehouse floor keep breaking down?
- Joint edges are the weak point of any floor under hard-wheeled traffic, and there are two common causes. If the joints are unfilled, the edges have no support and a forklift wheel crossing them chips them away progressively. Filling with a semi-rigid material that supports the edge is the standard answer. The second cause is a lack of load transfer: without dowels or plate devices, adjacent panels deflect independently under a wheel crossing the joint, which hammers the edges. Both are cheaper to build in than to retrofit, but joint repair and filling is a legitimate and worthwhile remediation.
- Do commercial slabs need a vapor barrier?
- Where the slab is inside a conditioned building, or where a moisture-sensitive floor covering or coating is planned, yes — and on commercial work it is normally specified and inspected. The detail matters as much as the presence: laps, seams and terminations at pipe penetrations and the perimeter all have to be sealed for the barrier to function. A barrier with open seams around penetrations is a common source of moisture-related flooring failures later, and it is one of the more frequently corrected items on a commercial slab inspection.
- Can a machinery pad be poured after the building slab?
- Yes, and it is often better to, because the equipment specification is frequently not finalised when the building slab is placed. A separate pad also allows for isolation from the surrounding floor, which is usually desirable for rotating or reciprocating equipment so vibration does not transmit into the structure. The anchorage requirements come from the equipment manufacturer, and anchors and templates should be set during the pad pour rather than drilled afterward. Where the equipment is heavy enough, the pad is really a foundation and needs engineering.
- How soon can we install racking on a new slab?
- It depends on the mix, the thickness and the curing conditions, and on a commercial job the answer should come from the specification and the engineer rather than from the schedule pressure. Loading a slab before it has reached design strength risks damage at exactly the points that matter — the rack base plates. Where the programme is tight, high-early-strength mixes can shorten the wait at additional material cost, which is a legitimate option to price. It is not a reason to load a slab early and hope.
Learn More
- ACI PRC-330 — Commercial Concrete Parking Lots and Site Paving — ACI's guide covering thickness determination, subgrade and base requirements, and joint design for commercial concrete pavement and site slabs.
- American Concrete Institute — The source of the slab, tolerance, jointing and moisture guidance that commercial floor specifications are written against, including guidance for slabs receiving moisture-sensitive floor coverings.
- NRMCA — Guide to Improving Specifications for Ready Mixed Concrete — How concrete is specified, and where specifications commonly go wrong — useful when reviewing what a slab has actually been designed to achieve.
Need Commercial Concrete Slabs in Madison, WI?
Tell us what’s going on and get an on-site estimate — no charge for the visit, and no obligation to book the work.
Get My Free Estimate