MADISON ELITEConcrete Contracting
Concrete Contractor — Mount Horeb, WI

Concrete Contractor in Mount Horeb, WI

Residential and commercial concrete across Mount Horeb: driveways, patios, stamped and decorative work, slabs, sidewalks, steps and repair. Base and joint layout decided before anyone talks about a finish.

Let Us Help You Today

Full Name
Phone Number
Email Address
Zip Code

By submitting this form, you authorize Madison Elite Concrete to share the information you provide with one or more independent local professionals who may be able to assist with your project. These providers may contact you by phone, email, or text regarding your project. While we may prioritize licensed and insured professionals where available, you are responsible for verifying all credentials before hiring a contractor.

Madison Elite Concrete is your local resource for concrete work throughout Mount Horeb and the rest of Dane County. We help homeowners and property owners connect with experienced concrete contractors who plan the base and the joint layout before the first truck is scheduled.

Mount Horeb sits in the Driftless Area, and that is a genuinely different substrate from everywhere else on this list. The last glaciation never reached here, so there is no blanket of glacial till over the bedrock — in places there is very little between the topsoil and rock.

For concrete that matters most at footing depth. Wisconsin wants footings for steps and stoops below frost penetration or at least 48 inches below adjacent grade, whichever is deeper, and in the Driftless an excavation to that depth can meet rock rather than soil. It is a solvable problem, but it is one to find out about before the day of the pour, not during it.

The other Driftless characteristic is slope. Unglaciated country was carved by water rather than flattened by ice, so lots here have real fall across them and flatwork frequently becomes stepped work.

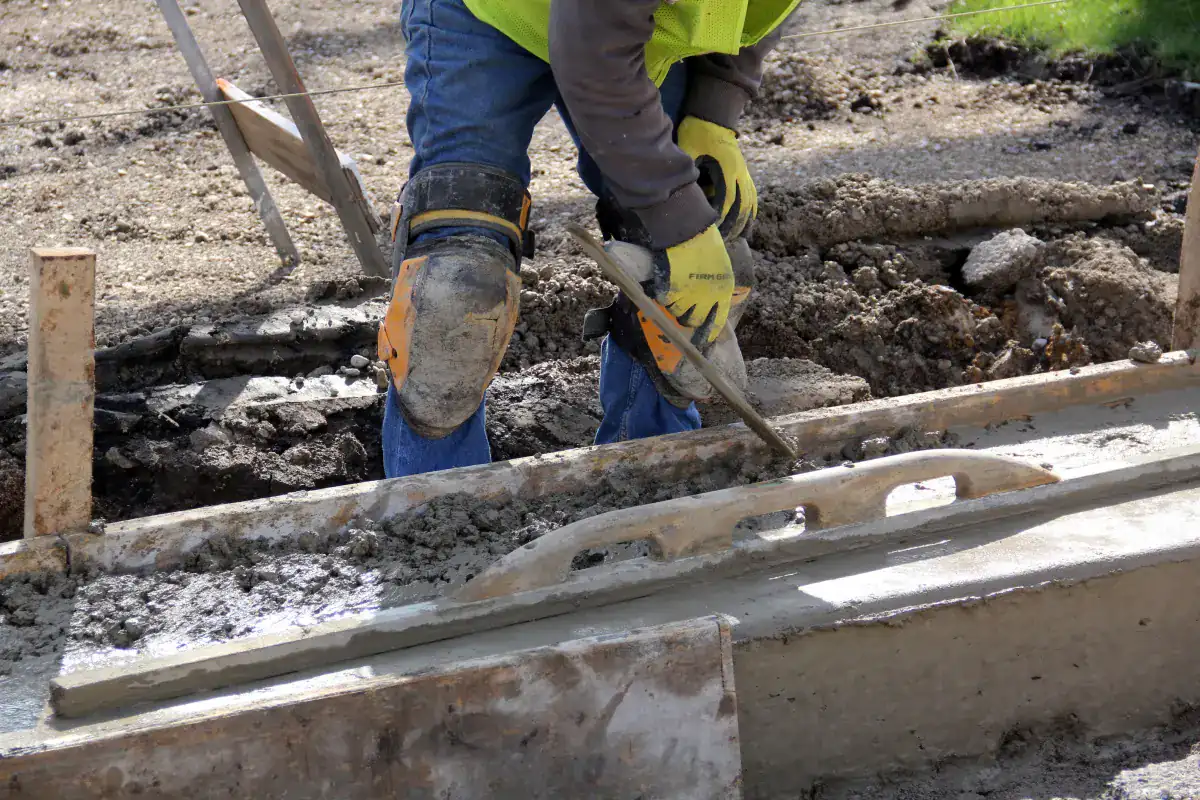
Concrete contractors finishing a freshly poured slab in Dane County, Wisconsin
Services

Concrete Services in Mount Horeb, WI

Residential and commercial work across Mount Horeb. Every estimate is given on site, after someone has looked at the ground. Worth getting more than one number: ask each concrete company you talk to in Mount Horeb to state slab thickness, base depth, reinforcement type and joint spacing, and the quotes finally become comparable.

1

Concrete Driveways in Mount Horeb, WI

A driveway is decided at the base, not at the finish. Four inches of compacted dense-graded base goes under residential flatwork, placed and compacted in lifts rather than dumped and rolled once, and the slab runs four inches through the field and five to six inches where vehicles actually sit and turn. Reinforcement is a real choice: #4 bar on chairs where the load or the subgrade calls for it, fiber mesh where it does not, and the estimate should say which. Saw-cut control joints go in within the first day at a quarter of the slab depth, spaced in feet at roughly two to three times the slab thickness in inches, and lined up with the garage door and the approach. Where a driveway meets the street, the approach sits in the public right-of-way and carries its own municipal standards. Driveways on Mount Horeb's grades need deliberate cross-fall and a plan for where meltwater runs, because gravity here is doing more work than it does out on the flat.
2

Concrete Patios in Mount Horeb, WI

Slope comes first. A patio is graded away from the house before anyone talks about a finish, because a flat patio against a foundation is a drainage problem that no sealer fixes. Joint layout is the second decision: cuts land on panel edges and line up with a door or a post rather than running across the middle of the seating area. Four inches over compacted base handles foot traffic and furniture. Finish options are broom, exposed aggregate, salt finish or integral color, and the broom direction is chosen so it sheds water rather than trapping it. Air entrainment matters on anything exposed here — a patio takes the same freeze-thaw cycling a driveway does, minus the salt. Hillside lots here usually mean a patio is either cut into the slope with a retaining edge or tiered across it, and that gets decided at design rather than on site.

3

Stamped Concrete in Mount Horeb, WI

Stamped work lives or dies on the joint layout. A control joint running through the middle of a fake flagstone is the tell that gives the whole thing away, so the cut lines get planned against the stamp pattern before the pour, not after. Ashlar slate, random stone, cobblestone and wood plank are the patterns that come up most. Color is either integral, mixed at the truck and consistent through the slab, or a color hardener broadcast and troweled in with a release powder for depth — they cost differently and they age differently, and that trade-off belongs in the estimate. Stamped surfaces need sealing on a real interval, and the first winter is the one where de-icing salt does the most damage.

Also see: decorative concrete.

4

Concrete Slabs in Mount Horeb, WI

Slab work covers garage floors, shed and outbuilding pads, hot tub bases, shop floors and addition slabs, and each one has a different spec. Anything a vehicle parks on wants five to six inches. Anything heated or enclosed wants a vapor barrier under it, because a slab poured straight onto base course will move moisture up into whatever gets laid on top of it later. Anchor bolt placement and edge thickening get set before the pour when a wall lands on the slab. Base preparation is the same discipline as a driveway: compacted in lifts, checked for grade, and not poured over frozen or saturated ground.

Also see: garage floors.

5

Concrete Sidewalks & Walkways in Mount Horeb, WI

Four inches over compacted base is the standard for a walk, and the grade has to meet the neighboring square without a lip. Public sidewalk in the terrace is a different animal from a private walk to the front door: the terrace sits in the right-of-way, so it carries municipal standards and permit requirements that a private path to a garden bed does not, and which side of that line a given section falls on gets established before the estimate rather than after the forms are set. Joint spacing on a walk usually lands at panel widths that match what is already there, so a replacement square reads as part of the run instead of a patch.

6

Concrete Steps in Mount Horeb, WI

Steps are a footing job with a finish on top. The footing goes below frost penetration or at least 48 inches below adjacent grade, whichever is deeper — that is Wisconsin's residential code minimum, and it is the single reason most front stoops in this area heave. Riser height and tread depth stay consistent across the flight, because an inch of variation between two risers is a trip hazard people find with their toes. The landing gets pitched away from the door. Where steps meet an existing walk or approach, the joint between old and new is planned rather than butted, so the two are allowed to move independently. In Driftless ground a 48-inch footing excavation can reach bedrock, which changes both the method and the price and is worth establishing before the job is scheduled.

7

Concrete Repair in Mount Horeb, WI

Repair starts with an honest read on whether the slab is worth saving. Surface scaling from de-icing salt, spalling, pop-outs and crazing are finish-layer problems and often repairable. A slab that has cracked into more than a few pieces, settled unevenly across a joint, or lost its base underneath is a replacement, and an overlay laid on top of it will telegraph every one of those cracks back through within a season or two. Where the slab is sound and the ground under it is not, slab lifting can bring a settled panel back to grade for a fraction of a tear-out. Routing and sealing a working crack keeps water out of the base, which is what turns a hairline into a heave.

Also see: resurfacing, concrete removal.

8

Residential Concrete in Mount Horeb, WI

Beyond the flatwork most people call about, residential work covers garage floors, basement and addition foundations, resurfacing over sound slabs, decorative finishes, and removal and haul-away of what is already there. Residential jobs are usually decided by access as much as by spec: a mixer that cannot reach the back yard means a line pump, and a line pump changes the price before a single detail of the finish has been discussed. Occupied houses also set the schedule — a driveway replacement takes the driveway out of service for the cure, and that gets planned around rather than discovered on day one.

Also see: garage floors, foundations, resurfacing, decorative concrete, removal.

9

Commercial Concrete in Mount Horeb, WI

Commercial flatwork is specified heavier and phased tighter. Parking lots, drive lanes, loading docks, dumpster pads and approach aprons carry truck loads rather than car loads, which moves slab thickness, base depth and reinforcement well past residential numbers, and the joint layout has to account for where the wheel paths actually run. Frontage sidewalks and entrances usually have accessible-route requirements attached, so slope and cross-slope are specification items rather than judgment calls. Most commercial work gets phased so the property stays open — half a lot at a time, or overnight and weekend pours — and that phasing plan belongs in the bid rather than in a conversation on the first morning.

Also see: parking lots, commercial slabs, commercial sidewalks, commercial repair, commercial foundations.

What to Expect

Everything That Decides How Long a Slab Lasts Happens Before the Pour

A phone number and a truck in the driveway don't make a company. Here's what's actually different about a concrete job in Mount Horeb.

  • Base and Reinforcement Stated on the Estimate

    Four inches of compacted dense-graded base under residential flatwork, five to six inches of concrete where a vehicle parks, and #4 bar on chairs where the load calls for it rather than fiber mesh everywhere. Ask every quote you get to state slab thickness, base depth, reinforcement type and joint spacing, and the numbers finally become comparable.

  • Joint Layout Planned, Not Improvised

    Saw-cut control joints go in within the first day at a quarter of the slab depth, spaced in feet at roughly two to three times the slab thickness in inches, and lined up with a column, a door or a panel edge. A control joint is where the slab was told to crack. Skip it and the slab picks.

  • Right-of-Way Scope Identified Up Front

    The terrace sidewalk, the driveway approach and any curb cut sit in the public right-of-way rather than on your property, and they carry permit requirements and city standards that private flatwork does not. Which sections of a job fall inside that line gets established before the estimate, not discovered after the forms are set.

Concrete finisher shaping the edge of a fresh flatwork pour against the form board
(000) 000-0000
Mount Horeb Conditions

What Concrete Work Looks Like in Mount Horeb, WI

  • Driftless Ground and Shallow Bedrock

    Because the last ice sheet never covered this area, there is no deep glacial till here, and depth to bedrock varies sharply over short distances. An excavation for a code-depth footing can hit rock. That is workable, but it changes method and cost, and finding it out mid-excavation is the expensive version. On any job here involving real digging, depth to rock is a question to ask up front.

  • Hillside Lots and Stepped Work

    Unglaciated terrain is rolling rather than flat, and Mount Horeb properties frequently have serious fall across them. That produces stepped walks instead of sloped ones, tiered patios with retaining edges, and driveways whose cross-fall has to be designed rather than improvised. Riser heights across a flight have to stay consistent, which on sloping ground means a story pole rather than an eye.

  • The Main Street Business District

    The village's Main Street, known locally as the Trollway, carries the commercial core. Sidewalk and entrance work along a working retail street is a matching and phasing job: the replacement has to tie into existing panel widths and grade, and the pour has to be sequenced so the shops stay reachable on foot throughout.

  • Haul Distance Is a Real Cost Factor

    Mount Horeb is the farthest city on this list from the Madison base, and ready-mix has a working life measured in minutes once it is batched. That does not rule anything out — plenty of work happens here — but it does mean small jobs price worse than they would closer in, and it is a genuine argument for bundling work rather than commissioning it piecemeal.

Pricing

What Does Concrete Work Cost in Mount Horeb, WI?

Start from the published ranges below, then expect the site to move them. In Mount Horeb the subgrade, the access and the drainage decide more of the final number than the square footage does. Any concrete company willing to give you a firm price off a satellite image is quoting the square footage and guessing at everything that actually matters.

ServiceCost Per Sq. Ft.Typical Job
Concrete Driveway (plain)$5 – $8$3,200 – $5,120
Concrete Patio (broom finish)$5 – $8$1,440 – $2,304
Slab / Garage Floor$6.50 – $10.50$2,600 – $4,200
Sidewalks & Walkways$6 – $12$840 – $1,680
Stamped Concrete Patio$10 – $20$2,880 – $5,760
Stamped Concrete Driveway$10 – $20$6,400 – $12,800

ConcreteNetwork.com 2026 national cost guides. Typical-job figures apply each range to the baseline sizes those guides use: a 640 sq. ft. two-car driveway (16 × 40), a 288 sq. ft. patio, a 400 sq. ft. two-car garage slab, and a 140 sq. ft. walk (4 × 35). In Dane County the subgrade and truck access move the number further than square footage does — a real price comes after someone stands on the job.

Local Area

About Mount Horeb

  • The Military Ridge State Trail

    The 40-mile Military Ridge State Trail runs through the village on its way from Dodgeville to Verona. Where the corridor passes behind properties, vehicle access to the rear of those lots is generally not available, and a back-yard pour has to be reached by line pump instead of a chute.

  • Horeb's Corner

    The first post office opened in 1861 in a settler's home, and the postmaster chose the name from the biblical Mount Horeb; before that the settlement was known simply as The Corners. Norwegian immigration from 1871 onward built out much of the older village. That nineteenth-century core is where the oldest walks and steps in the village are, and most are past the point where repair is the economical answer.

Nearby

Concrete Contractors in Cities Near Mount Horeb

The same concrete company coverage runs across Dane, Rock, Columbia & Jefferson Counties. Each city page below covers the local conditions that change the work there.

Who This Isn't For

When We’re Not the Right Call

Common Questions

Frequently Asked Questions

Do you serve Mount Horeb, WI?
Yes. Mount Horeb is about 18.2 miles west-southwest of Madison — the farthest city covered here, though still inside the Dane, Rock, Columbia and Jefferson County service area. At that distance it is worth grouping work into one visit rather than commissioning small jobs separately.
What happens if you hit rock digging footings here?
It gets dealt with, but it is not free. In the Driftless Area an excavation to the required 48 inches can reach bedrock, and the options are then breaking through it or bearing on it, both of which need equipment and time that a soil dig does not. This is exactly why an on-site look before a firm price matters more here than it does on the flat ground east of the village.
Why is the ground here different from the rest of Dane County?
Because the glaciers missed it. Mount Horeb is in the Driftless Area, an unglaciated region that never got the blanket of till the rest of the county received. The results are shallower and more variable depth to bedrock, rolling terrain carved by water rather than flattened by ice, and soils that change over much shorter distances than they do a few miles east.
Can I get a patio on a sloped lot?
Yes, and most patios here involve slope in some form. The realistic options are cutting into the hill with a retaining edge on the high side, building out from it with a retaining wall on the low side, or tiering across it with a step between levels. Each prices differently, and the choice is made at design rather than adjusted on site. Filling a slope and pouring on the fill in the same season is the one approach that reliably fails.
Is it worth calling for a small repair out here?
Honestly, often not on its own. At this range, mobilising forms, a crew and a truck for one cracked panel costs more in setup than the concrete is worth, and you will do better with someone already working nearby. If you have several things that need doing, that is a different conversation and worth having.

Learn More

  • Wisconsin SPS 321.16 — Footing Depth The state code provision requiring footings, including those for landings and stoops, to be placed below the frost penetration level or at least 48 inches below adjacent grade, whichever is deeper.
  • NRMCA — CIP 2: Scaling Concrete Surfaces The National Ready Mixed Concrete Association's bulletin on why exterior slabs scale, and how finishing practice, air content and de-icing salt each contribute to it.
  • NRMCA — Guide to Concrete Specification What a concrete specification should actually state — strength, air content, slump and placement requirements — which is the reference for asking any quote to put its numbers in writing.
Back to top

Need a Concrete Contractor in Mount Horeb, WI?

Tell us what’s going on and get an immediate on-site quote — no charge for the estimate, and no obligation to book it.

Get My Free Estimate