MADISON ELITEConcrete Contracting
Concrete Contractor — Oregon, WI

Concrete Contractor in Oregon, WI

Residential and commercial concrete across Oregon: driveways, patios, stamped and decorative work, slabs, sidewalks, steps and repair. Base and joint layout decided before anyone talks about a finish.

Let Us Help You Today

Full Name
Phone Number
Email Address
Zip Code

By submitting this form, you authorize Madison Elite Concrete to share the information you provide with one or more independent local professionals who may be able to assist with your project. These providers may contact you by phone, email, or text regarding your project. While we may prioritize licensed and insured professionals where available, you are responsible for verifying all credentials before hiring a contractor.

Madison Elite Concrete is your local resource for concrete work throughout Oregon and the rest of Dane County. We help homeowners and property owners connect with experienced concrete contractors who plan the base and the joint layout before the first truck is scheduled.

Oregon has an unusually clean split between an old village core and new subdivisions around it, and the concrete work follows that line almost exactly. In the core the job is matching: replacement squares that have to meet a grade set a century ago. Outside it, the job is subgrade: new slabs over ground that was cut and filled during development.

Neither is harder than the other, but they need different questions asked before an estimate. Downtown, the question is what the neighboring square is doing. In a new subdivision, it is what the fill under the lot is doing.

The specification does not vary between them. Four inches of compacted dense-graded base under residential flatwork, five to six inches of slab where a vehicle parks, air entrainment for freeze-thaw exposure, and saw-cut joints laid out to the garage door and the approach.

Concrete contractors finishing a freshly poured slab in Dane County, Wisconsin
Services

Concrete Services in Oregon, WI

Residential and commercial work across Oregon. Every estimate is given on site, after someone has looked at the ground. Worth getting more than one number: ask each concrete company you talk to in Oregon to state slab thickness, base depth, reinforcement type and joint spacing, and the quotes finally become comparable.

1

Concrete Driveways in Oregon, WI

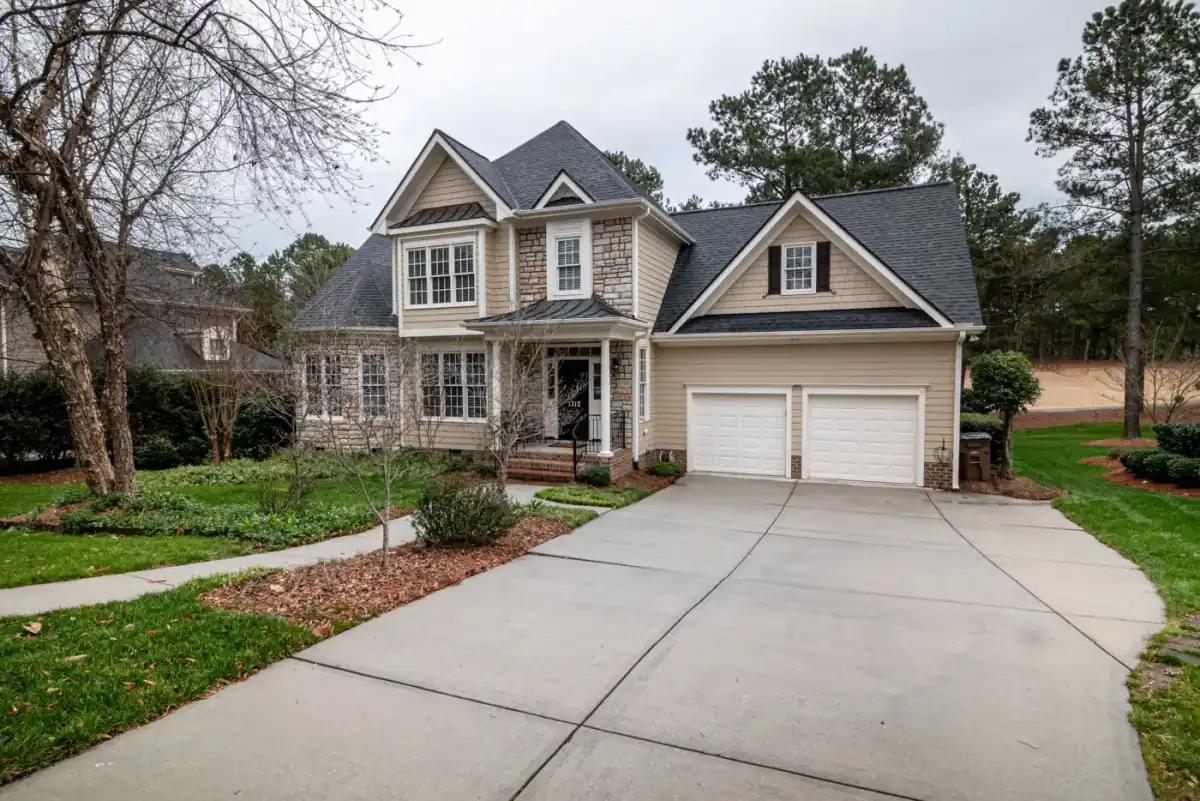
A driveway is decided at the base, not at the finish. Four inches of compacted dense-graded base goes under residential flatwork, placed and compacted in lifts rather than dumped and rolled once, and the slab runs four inches through the field and five to six inches where vehicles actually sit and turn. Reinforcement is a real choice: #4 bar on chairs where the load or the subgrade calls for it, fiber mesh where it does not, and the estimate should say which. Saw-cut control joints go in within the first day at a quarter of the slab depth, spaced in feet at roughly two to three times the slab thickness in inches, and lined up with the garage door and the approach. Where a driveway meets the street, the approach sits in the public right-of-way and carries its own municipal standards. The newer Oregon subdivisions sit on graded fill, so the compaction work under a driveway matters more here than the finish on top of it.
2

Concrete Patios in Oregon, WI

Slope comes first. A patio is graded away from the house before anyone talks about a finish, because a flat patio against a foundation is a drainage problem that no sealer fixes. Joint layout is the second decision: cuts land on panel edges and line up with a door or a post rather than running across the middle of the seating area. Four inches over compacted base handles foot traffic and furniture. Finish options are broom, exposed aggregate, salt finish or integral color, and the broom direction is chosen so it sheds water rather than trapping it. Air entrainment matters on anything exposed here — a patio takes the same freeze-thaw cycling a driveway does, minus the salt.

3

Stamped Concrete in Oregon, WI

Stamped work lives or dies on the joint layout. A control joint running through the middle of a fake flagstone is the tell that gives the whole thing away, so the cut lines get planned against the stamp pattern before the pour, not after. Ashlar slate, random stone, cobblestone and wood plank are the patterns that come up most. Color is either integral, mixed at the truck and consistent through the slab, or a color hardener broadcast and troweled in with a release powder for depth — they cost differently and they age differently, and that trade-off belongs in the estimate. Stamped surfaces need sealing on a real interval, and the first winter is the one where de-icing salt does the most damage.

Also see: decorative concrete.

4

Concrete Slabs in Oregon, WI

Slab work covers garage floors, shed and outbuilding pads, hot tub bases, shop floors and addition slabs, and each one has a different spec. Anything a vehicle parks on wants five to six inches. Anything heated or enclosed wants a vapor barrier under it, because a slab poured straight onto base course will move moisture up into whatever gets laid on top of it later. Anchor bolt placement and edge thickening get set before the pour when a wall lands on the slab. Base preparation is the same discipline as a driveway: compacted in lifts, checked for grade, and not poured over frozen or saturated ground.

Also see: garage floors.

5

Concrete Sidewalks & Walkways in Oregon, WI

Four inches over compacted base is the standard for a walk, and the grade has to meet the neighboring square without a lip. Public sidewalk in the terrace is a different animal from a private walk to the front door: the terrace sits in the right-of-way, so it carries municipal standards and permit requirements that a private path to a garden bed does not, and which side of that line a given section falls on gets established before the estimate rather than after the forms are set. Joint spacing on a walk usually lands at panel widths that match what is already there, so a replacement square reads as part of the run instead of a patch. Around the older village blocks a replacement walk has to tie into panel widths and a grade that were set well before current standards existed.

6

Concrete Steps in Oregon, WI

Steps are a footing job with a finish on top. The footing goes below frost penetration or at least 48 inches below adjacent grade, whichever is deeper — that is Wisconsin's residential code minimum, and it is the single reason most front stoops in this area heave. Riser height and tread depth stay consistent across the flight, because an inch of variation between two risers is a trip hazard people find with their toes. The landing gets pitched away from the door. Where steps meet an existing walk or approach, the joint between old and new is planned rather than butted, so the two are allowed to move independently.

7

Concrete Repair in Oregon, WI

Repair starts with an honest read on whether the slab is worth saving. Surface scaling from de-icing salt, spalling, pop-outs and crazing are finish-layer problems and often repairable. A slab that has cracked into more than a few pieces, settled unevenly across a joint, or lost its base underneath is a replacement, and an overlay laid on top of it will telegraph every one of those cracks back through within a season or two. Where the slab is sound and the ground under it is not, slab lifting can bring a settled panel back to grade for a fraction of a tear-out. Routing and sealing a working crack keeps water out of the base, which is what turns a hairline into a heave.

Also see: resurfacing, concrete removal.

8

Residential Concrete in Oregon, WI

Beyond the flatwork most people call about, residential work covers garage floors, basement and addition foundations, resurfacing over sound slabs, decorative finishes, and removal and haul-away of what is already there. Residential jobs are usually decided by access as much as by spec: a mixer that cannot reach the back yard means a line pump, and a line pump changes the price before a single detail of the finish has been discussed. Occupied houses also set the schedule — a driveway replacement takes the driveway out of service for the cure, and that gets planned around rather than discovered on day one.

Also see: garage floors, foundations, resurfacing, decorative concrete, removal.

9

Commercial Concrete in Oregon, WI

Commercial flatwork is specified heavier and phased tighter. Parking lots, drive lanes, loading docks, dumpster pads and approach aprons carry truck loads rather than car loads, which moves slab thickness, base depth and reinforcement well past residential numbers, and the joint layout has to account for where the wheel paths actually run. Frontage sidewalks and entrances usually have accessible-route requirements attached, so slope and cross-slope are specification items rather than judgment calls. Most commercial work gets phased so the property stays open — half a lot at a time, or overnight and weekend pours — and that phasing plan belongs in the bid rather than in a conversation on the first morning. Most of Oregon's commercial flatwork sits along the US 14 and WIS 138 frontage, and those lots are generally phased so they stay open during the work.

Also see: parking lots, commercial slabs, commercial sidewalks, commercial repair, commercial foundations.

What to Expect

Everything That Decides How Long a Slab Lasts Happens Before the Pour

A phone number and a truck in the driveway don't make a company. Here's what's actually different about a concrete job in Oregon.

  • Base and Reinforcement Stated on the Estimate

    Four inches of compacted dense-graded base under residential flatwork, five to six inches of concrete where a vehicle parks, and #4 bar on chairs where the load calls for it rather than fiber mesh everywhere. Ask every quote you get to state slab thickness, base depth, reinforcement type and joint spacing, and the numbers finally become comparable.

  • Joint Layout Planned, Not Improvised

    Saw-cut control joints go in within the first day at a quarter of the slab depth, spaced in feet at roughly two to three times the slab thickness in inches, and lined up with a column, a door or a panel edge. A control joint is where the slab was told to crack. Skip it and the slab picks.

  • Right-of-Way Scope Identified Up Front

    The terrace sidewalk, the driveway approach and any curb cut sit in the public right-of-way rather than on your property, and they carry permit requirements and city standards that private flatwork does not. Which sections of a job fall inside that line gets established before the estimate, not discovered after the forms are set.

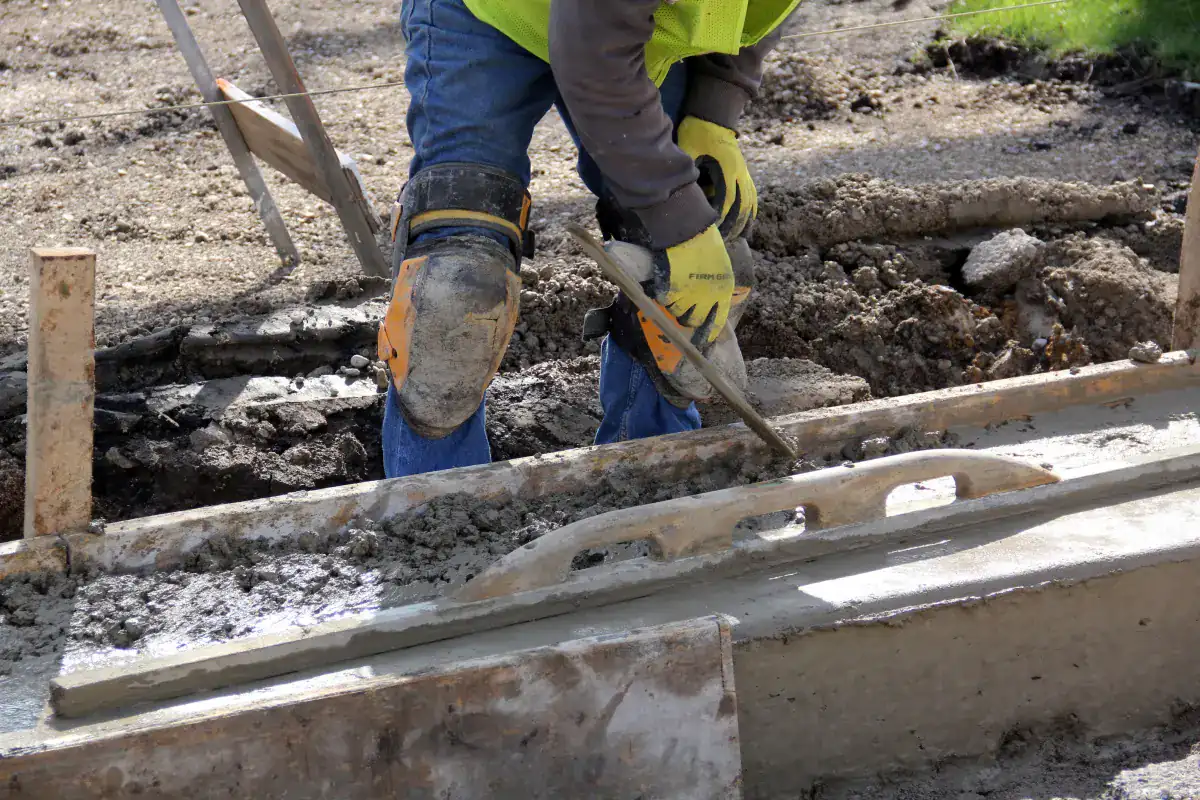
Concrete finisher shaping the edge of a fresh flatwork pour against the form board
(000) 000-0000
Oregon Conditions

What Concrete Work Looks Like in Oregon, WI

  • The Old Village Core

    The downtown blocks along North and South Main Street and Janesville Street still carry much of their original built fabric, including the Netherwood Block and the old Badger Cycle Company building. Sidewalk work there is a matching problem before it is a pour: panel width, joint spacing and grade all have to continue what is already in the ground, and a replacement square set to a fresh level makes its neighbors look wrong.

  • The US 14 Bypass and County MM

    US 14 was routed around the northern and eastern edges of the village between 1976 and 1978, and the old route through town is now County Trunk MM. That matters practically: heavy delivery traffic uses the bypass, while the former highway through the village carries local traffic on a street that was built to older standards. Commercial aprons and drive lanes on each are specified differently.

  • Subdivisions on Graded Farmland

    Oregon's residential growth has come outward onto land that was farmed until recently, which means engineered fill under new driveways and patios rather than undisturbed subgrade. Fill that was placed and compacted in lifts performs well; fill that was pushed into place and rolled once does not, and the difference does not show on the surface. Base preparation is what you are actually paying for.

  • Village Right-of-Way Permitting

    Terrace sidewalks, driveway approaches and curb cuts sit in the public right-of-way, and Oregon administers its own standards and permits for that work. Requirements differ from Madison's and from the neighboring municipalities'. Establishing which sections of a job fall inside the right-of-way line comes before the estimate, not after.

Pricing

What Does Concrete Work Cost in Oregon, WI?

Start from the published ranges below, then expect the site to move them. In Oregon the subgrade, the access and the drainage decide more of the final number than the square footage does. Any concrete company willing to give you a firm price off a satellite image is quoting the square footage and guessing at everything that actually matters.

ServiceCost Per Sq. Ft.Typical Job
Concrete Driveway (plain)$5 – $8$3,200 – $5,120
Concrete Patio (broom finish)$5 – $8$1,440 – $2,304
Slab / Garage Floor$6.50 – $10.50$2,600 – $4,200
Sidewalks & Walkways$6 – $12$840 – $1,680
Stamped Concrete Patio$10 – $20$2,880 – $5,760
Stamped Concrete Driveway$10 – $20$6,400 – $12,800

ConcreteNetwork.com 2026 national cost guides. Typical-job figures apply each range to the baseline sizes those guides use: a 640 sq. ft. two-car driveway (16 × 40), a 288 sq. ft. patio, a 400 sq. ft. two-car garage slab, and a 140 sq. ft. walk (4 × 35). In Dane County the subgrade and truck access move the number further than square footage does — a real price comes after someone stands on the job.

Local Area

About Oregon

  • Rome Corners

    Oregon began at a crossroads south of the present village, where the Mineral Point to Milwaukee lead road met the Madison to Janesville mail route, settled in 1841. That crossroads origin explains a village laid out along two through routes rather than around a square, which is why so much of the older flatwork here fronts a street carrying traffic rather than sitting on a quiet block.

  • The Red Brick School and the Old Water Tower

    The Red Brick School, built in 1922 as the high school and since restored, stands north of downtown, and the original water tower and pump house on Janesville Street is on the National Register of Historic Places. Buildings of that age set the grade for the walks around them, and replacement work in their vicinity has to tie into it rather than reset it.

Nearby

Concrete Contractors in Cities Near Oregon

The same concrete company coverage runs across Dane, Rock, Columbia & Jefferson Counties. Each city page below covers the local conditions that change the work there.

Who This Isn't For

When We’re Not the Right Call

Common Questions

Frequently Asked Questions

Do you serve Oregon, WI?
Yes. Oregon sits about 10.3 miles south of Madison, well inside the Dane, Rock, Columbia and Jefferson County service area, and it is covered regularly.
How thick should a concrete driveway be?
Four inches through the field is the residential baseline, and five to six inches where vehicles actually sit, turn and park. Thickness is only half the answer though — four inches of compacted dense-graded base underneath does more for the life of the slab than an extra inch of concrete on top. Any estimate worth comparing states slab thickness, base depth, reinforcement type and joint spacing as separate numbers.
Why do control joints matter?
Because concrete cracks, and a control joint is where you tell it to. Saw cuts go in within the first day at about a quarter of the slab depth, spaced in feet at roughly two to three times the slab thickness in inches, and lined up with a door, a post or a panel edge. Skip them or space them wrong and the slab picks its own crack line, which will not be where you would have chosen.
What does a stamped concrete patio cost in Oregon?
Roughly $10 to $20 per square foot on ConcreteNetwork's 2026 figures, depending on pattern complexity and whether the color is integral or a broadcast hardener with release powder. On a 288 square foot patio that is about $2,880 to $5,760. Access affects it too: if a truck cannot reach the back of the property, the pour goes by line pump and that belongs on the estimate as its own line.
Should I seal my concrete?
Stamped and decorative work, yes, and on a real resealing interval rather than once at installation. Plain broom-finished flatwork benefits but survives without it. The more important habit is keeping de-icing salt off a new slab through its first winter — sealer helps with salt scaling, but nothing fully protects concrete that has not finished curing from chloride attack.

Learn More

  • Wisconsin SPS 321.16 — Footing Depth The state code provision requiring footings, including those for landings and stoops, to be placed below the frost penetration level or at least 48 inches below adjacent grade, whichever is deeper.
  • NRMCA — CIP 2: Scaling Concrete Surfaces The National Ready Mixed Concrete Association's bulletin on why exterior slabs scale, and how finishing practice, air content and de-icing salt each contribute to it.
  • NRMCA — Guide to Concrete Specification What a concrete specification should actually state — strength, air content, slump and placement requirements — which is the reference for asking any quote to put its numbers in writing.
Back to top

Need a Concrete Contractor in Oregon, WI?

Tell us what’s going on and get an immediate on-site quote — no charge for the estimate, and no obligation to book it.

Get My Free Estimate